RAW
ARCHITECTURE. — Real Architectural Works: architecture and urban design portfolio of Surbhi Patil
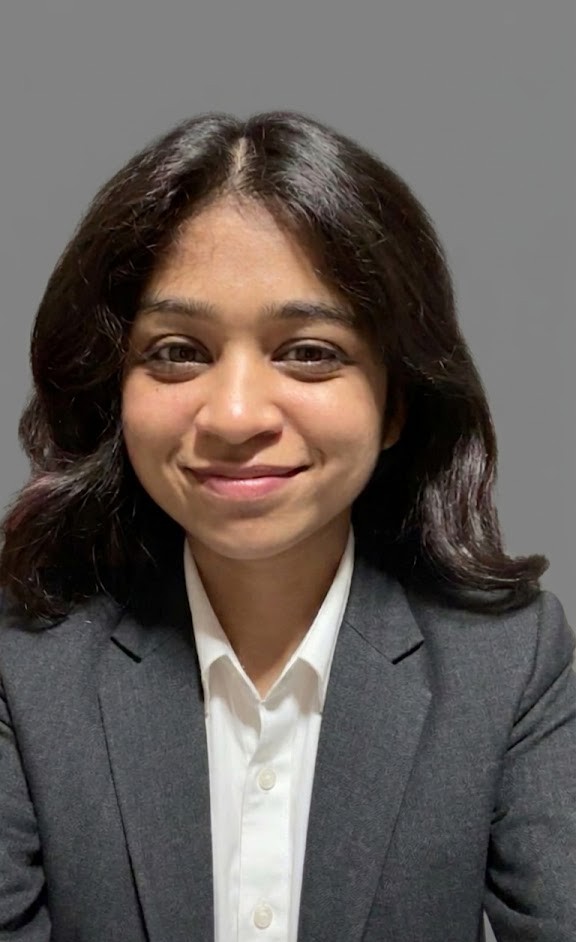
I’m Surbhi Patil, an urban designer working at the intersection of spatial design, infrastructure systems, and real-world urban conditions. With a background in architecture and advanced training in urban design, my work focuses on turning complex city dynamics into clear, buildable, and context-driven strategies.
My work through RAW — Real Architectural Works — is rooted in the reality of the city. I translate urban experiences into bold architectural expressions through structure, material, and form. Influenced by a range of architectural styles, I approach design with a strong visual identity that values both experimentation and clarity.
GRADUATE ASSISTANT
- ▸Worked for Animation and Game Design (In communication design)
PROJECT ARCHITECT
- ▸Urban project Nagpur - Yatri Niwas (11 acre)
- ▸Bhonsala Military School (CBSE)
- ▸Sports Club - 69 acre township (British Style)
- ▸Sports Complex Bandra (Liasoning / Approval)
JUNIOR ARCHITECT II
- ▸Park Titan Pune (Large scale residential)
- ▸Commercial projects with Peninsula Developers
- ▸Riverfront Development Pune (Landscape / Estimation)
- ▸GFC Detailed drawings
INTERN ARCHITECT
- ▸Landscape design Selfie Point Navi Mumbai
- ▸Interior projects (Material palettes)
- ▸Detailed drawings for Construction
PRATT STUDIO WORK.
A year of studio chaos, late-night models, unfinished thoughts, and architectural experiments, new urban terminologies collected into one archive at the Pratt Institute School of Architecture.
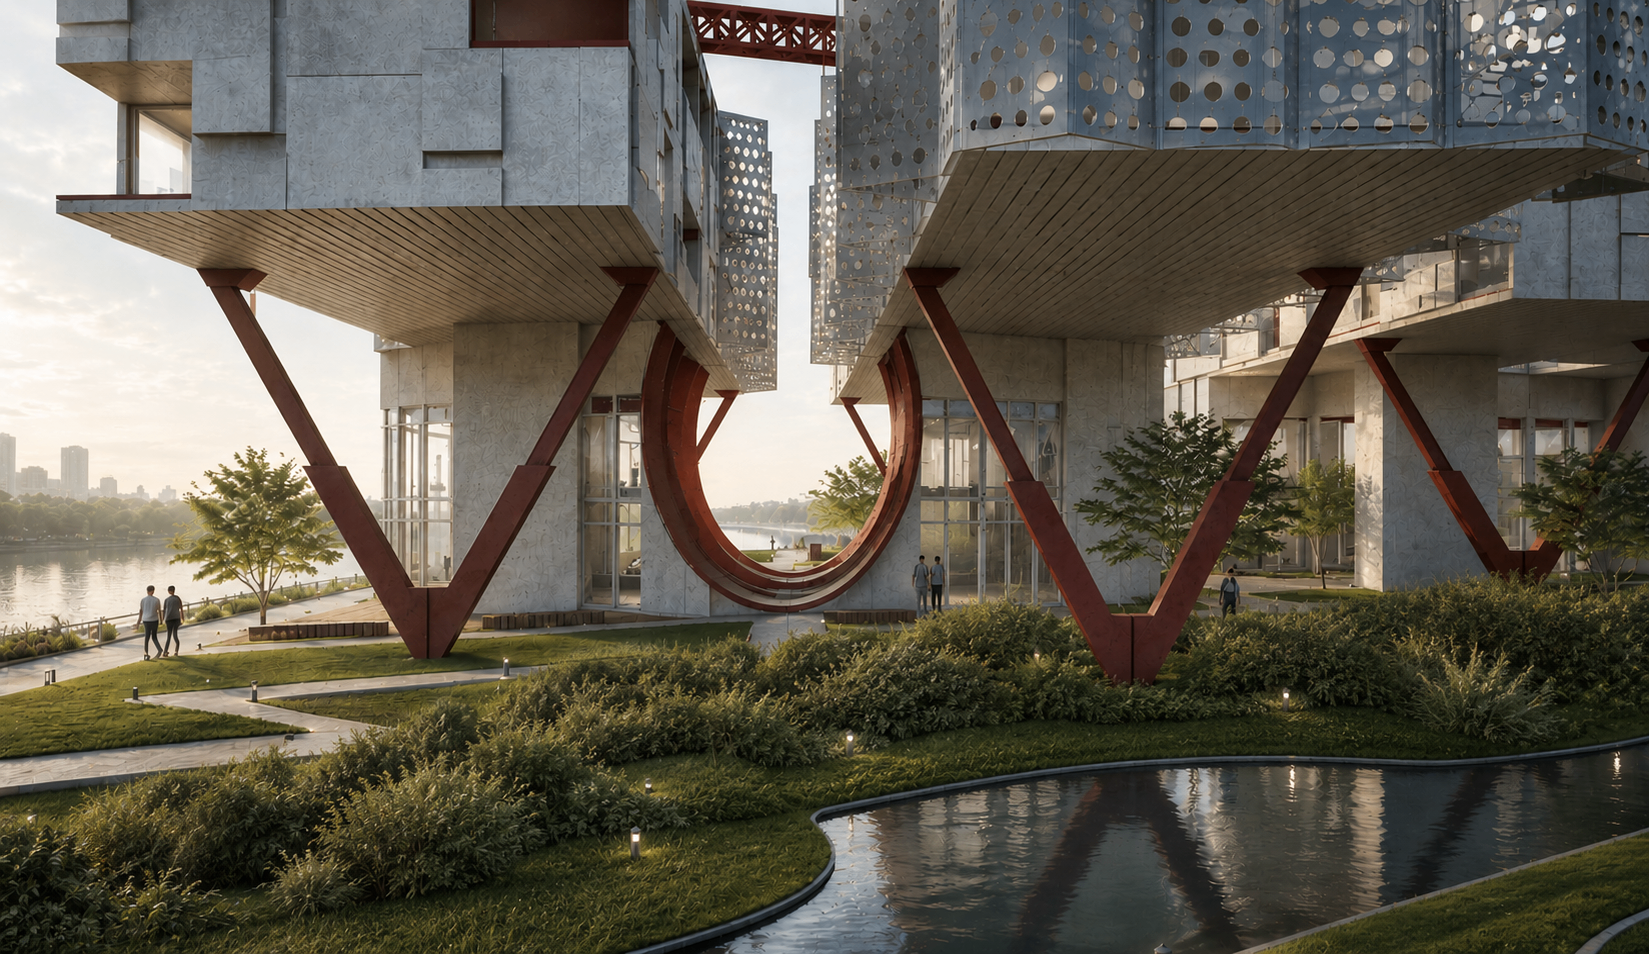
INDUSTRIAL GOWANUS
Located along the Gowanus Canal in New York City, the project embraces flooding by collecting and storing rising water in a basin until levels recede. Above it, an elevated structure contains exhibitions and offices, residentials. Crane-like systems reinterpret industrial infrastructure as circulation across the site.
- TYPOLOGY
- Mixed Use Infrastructure
- LOCATION
- Gowanus, Brooklyn, NY
- YEAR
- 2026
- SCALE
- 420 m²
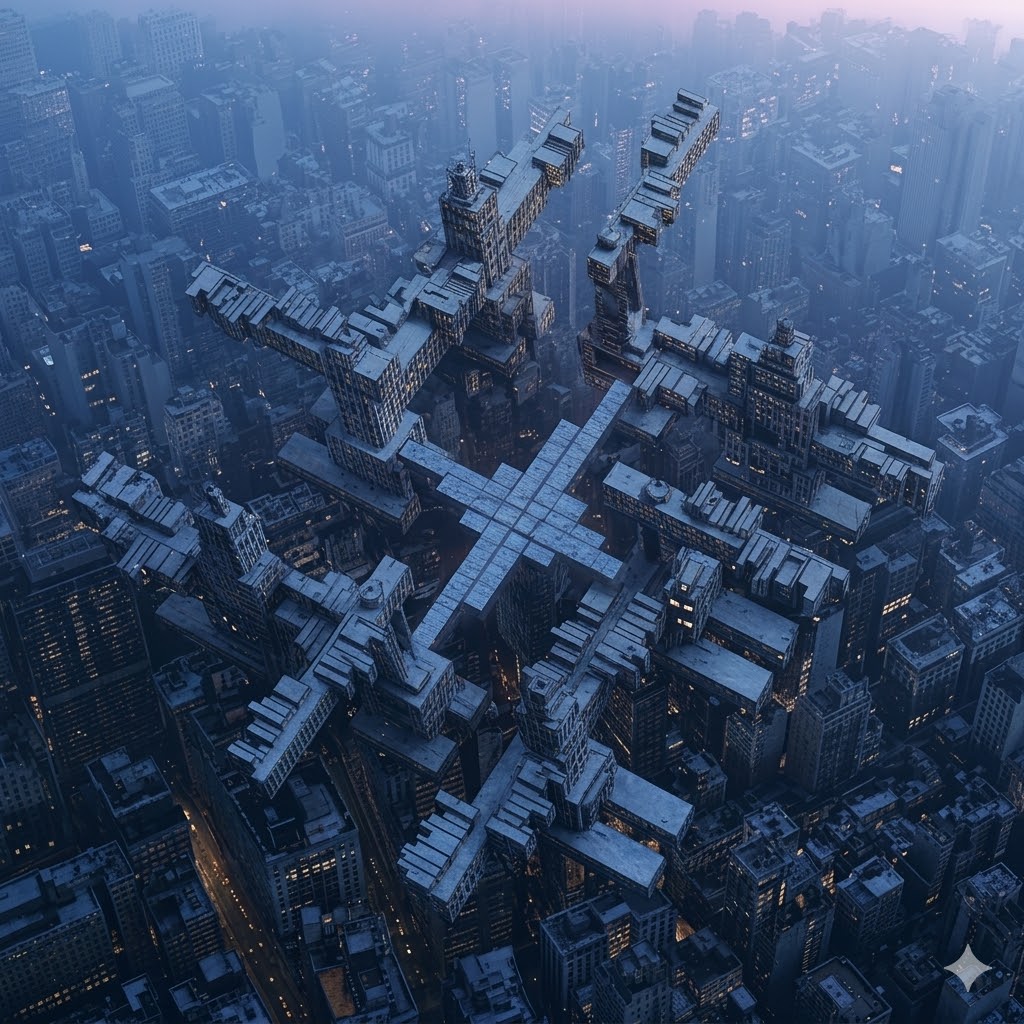
THE DUAL CITY
A speculative megastructure spanning Manhattan's grid - a second elevated city above Central Park, projecting a radial figure of stacked bars across the existing urban fabric.
- TYPOLOGY
- Mixed Use Development
- LOCATION
- Central Park, Manhattan, NY
- YEAR
- 2026
- SCALE
- Speculative
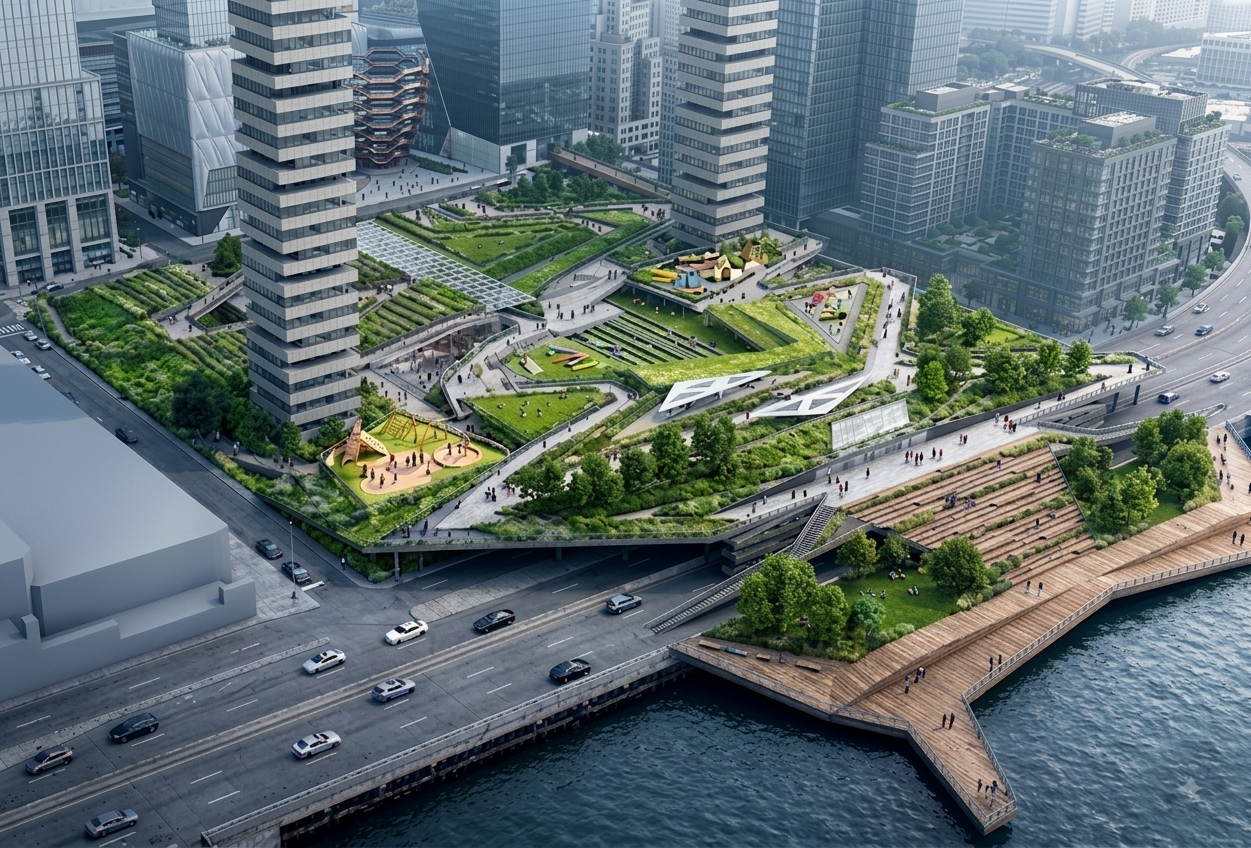
OVERLOOK NEW YORK WATERFRONT
An elevated landscape infrastructure stitching the Manhattan waterfront across rail yards and the West Side Highway - a continuous public ground negotiating city, river, and movement.
- TYPOLOGY
- Landscape Infrastructure
- LOCATION
- New York
- YEAR
- 2026
- SCALE
- Landscape Infrastructure
OFFICE WORK.
From the foam-core theory to the steel-beam reality. Three years of taming complexity through detail callouts, client friction, and structural logic. An archive of the professional pivot - gathering the tools to build what was once only imagined.
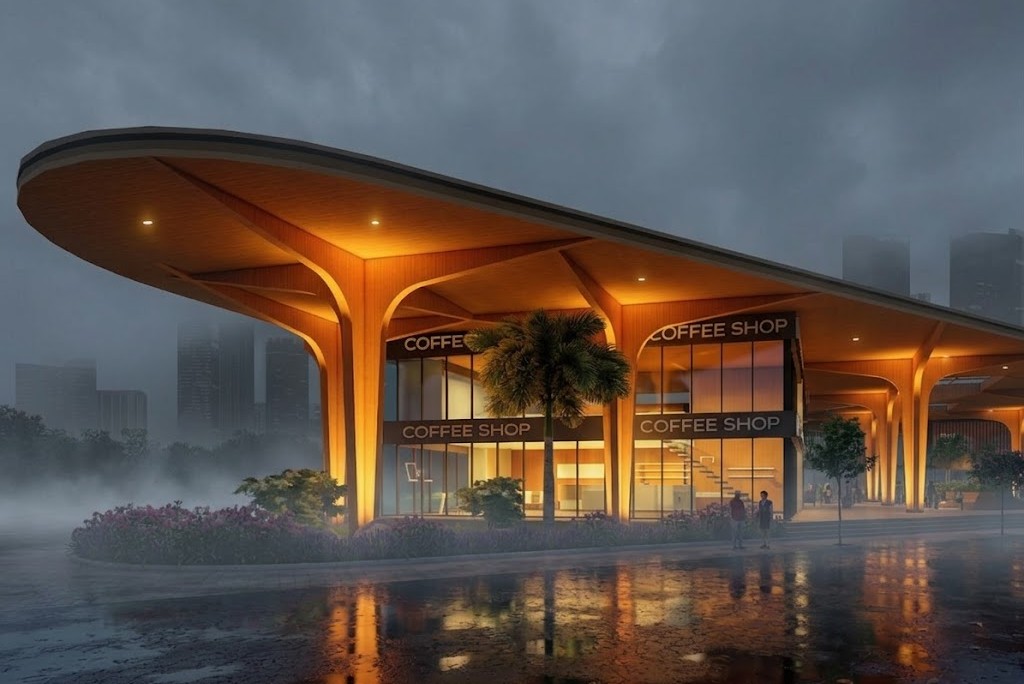
YATRI NIWAS
A residential and hospitality complex weaving guest accommodation, retail, and landscape into a single courtyard-driven plan.
- TYPOLOGY
- Residential Housing + Hospitality Infrastructure
- LOCATION
- Nagpur, India
- YEAR
- Ongoing — In Construction Phase
- SCALE
- 30 Acres
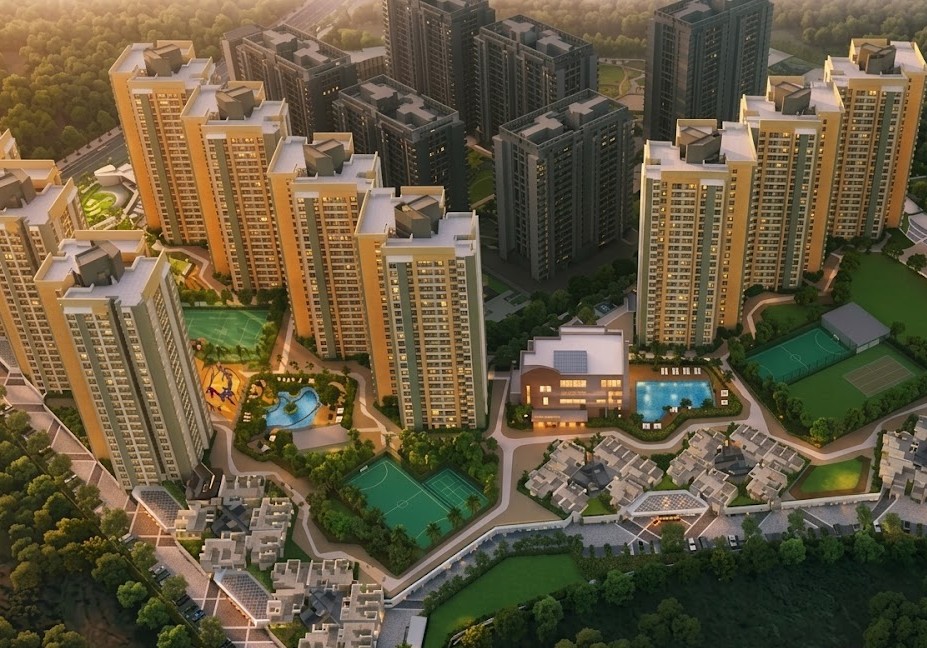
PARK TITAN
A large-scale residential complex organised around landscaped courts, shared amenities, and a continuous ground-level public realm.
- TYPOLOGY
- Residential
- LOCATION
- Pune, India
- YEAR
- Ongoing (In Construction Phase)
- SCALE
- 17 Acres
COMPETITIONS / ARCHIVE.
Chronological catalogue of every entry - designed, unbuilt, and competition work.
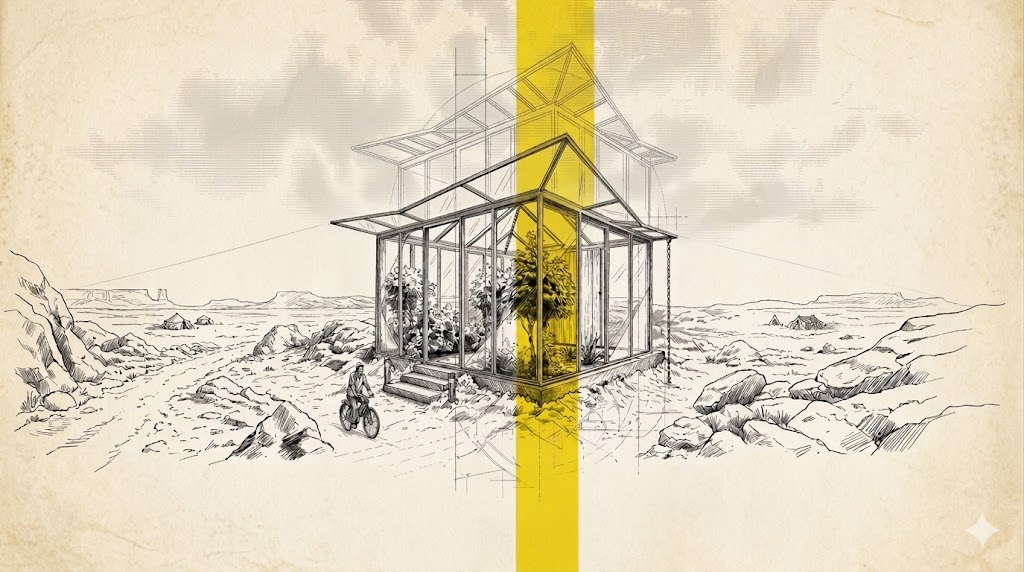
BETWEEN EXTREMES THERMAL HOUSE
A thermal pavilion set between the volcanic plains - a glass greenhouse and sauna woven into the climate of northern Iceland, holding warmth, light, and vegetation against the extremes outside.
- TYPOLOGY
- Green house + Sauna
- LOCATION
- Mývatn, Iceland
- YEAR
- 2026
- SCALE
- 39 m²
PRINTED MATTER.
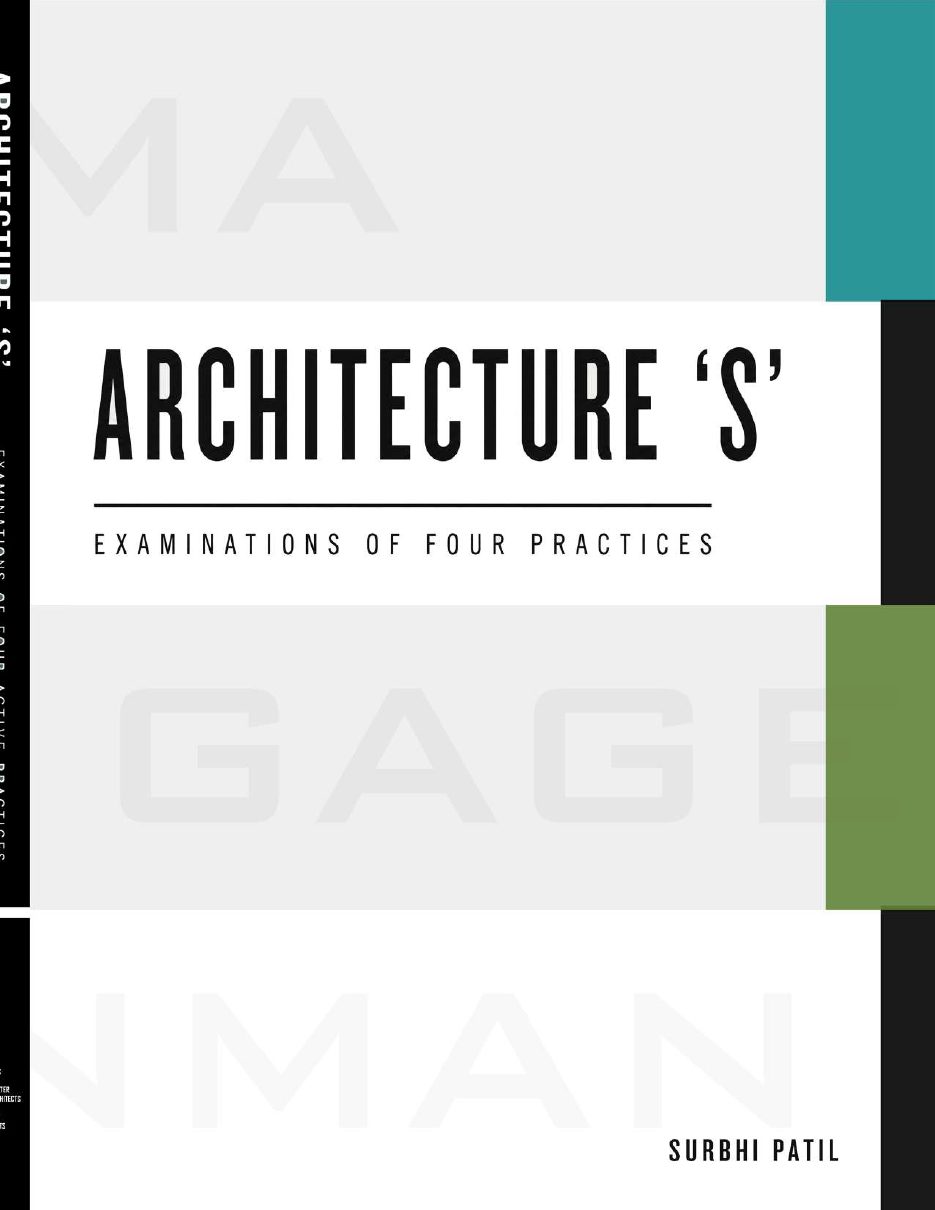
Between the drawings, I wrote - mapping an atlas of certain places and taking a cold read of the professional architecture's and their work. One year of practical experiments and written thoughts collected into one archive.
GET IN TOUCH.
gmail.com →
“I build with what is already there. Every project is a quiet argument with its site, its budget, and the city that asked for it.”