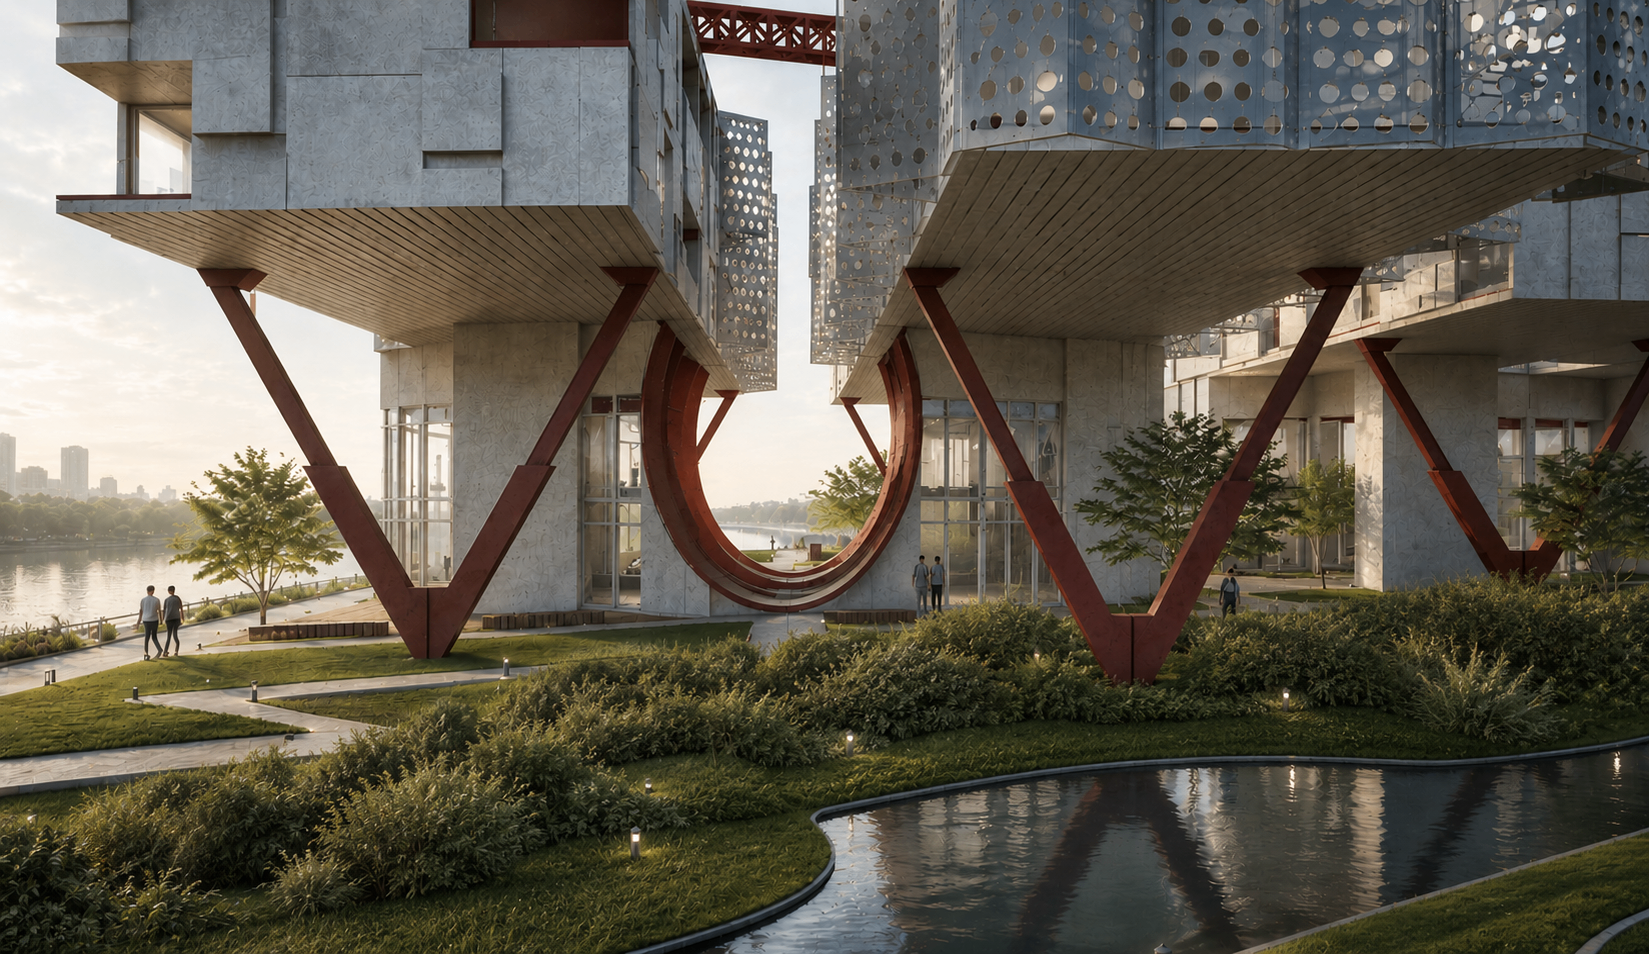
INDUSTRIAL GOWANUS
Located along the Gowanus Canal in New York City, the project embraces flooding by collecting and storing rising water in a basin until levels recede. Above it, an elevated structure contains exhibitions and offices, residentials. Crane-like systems reinterpret industrial infrastructure as circulation across the site.
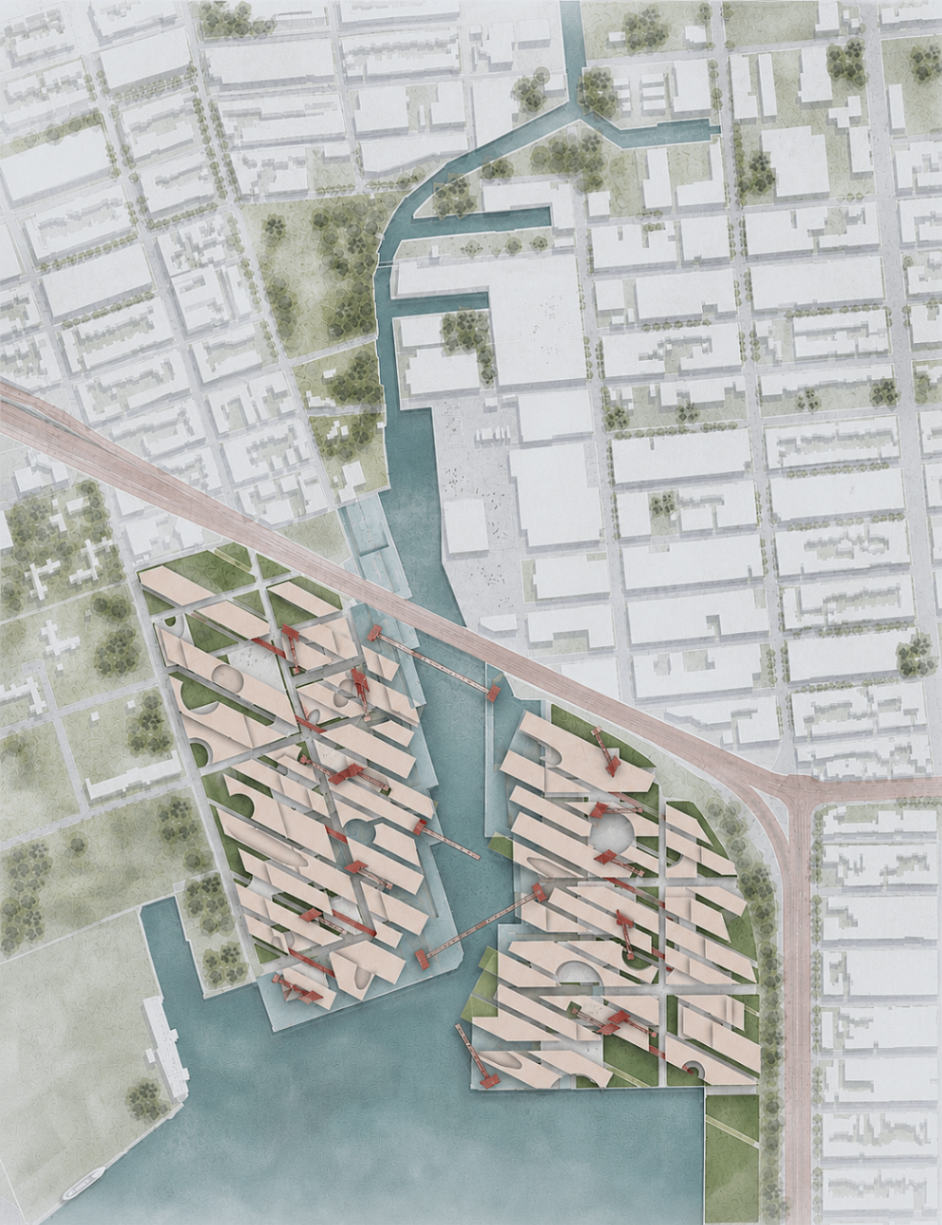
A NEW EDGE FOR THE GOWANUS CANAL.
The master plan rethinks the canal's industrial edge as a porous network of elevated platforms, tidal basins, and crane-bridges. Stripes of program - exhibition, office,residential, public landscape threaded across both banks.
Existing Gowanus fabric is left intact; the intervention works in the gaps left by retreating industry, returning the water to public use without erasing its working history.
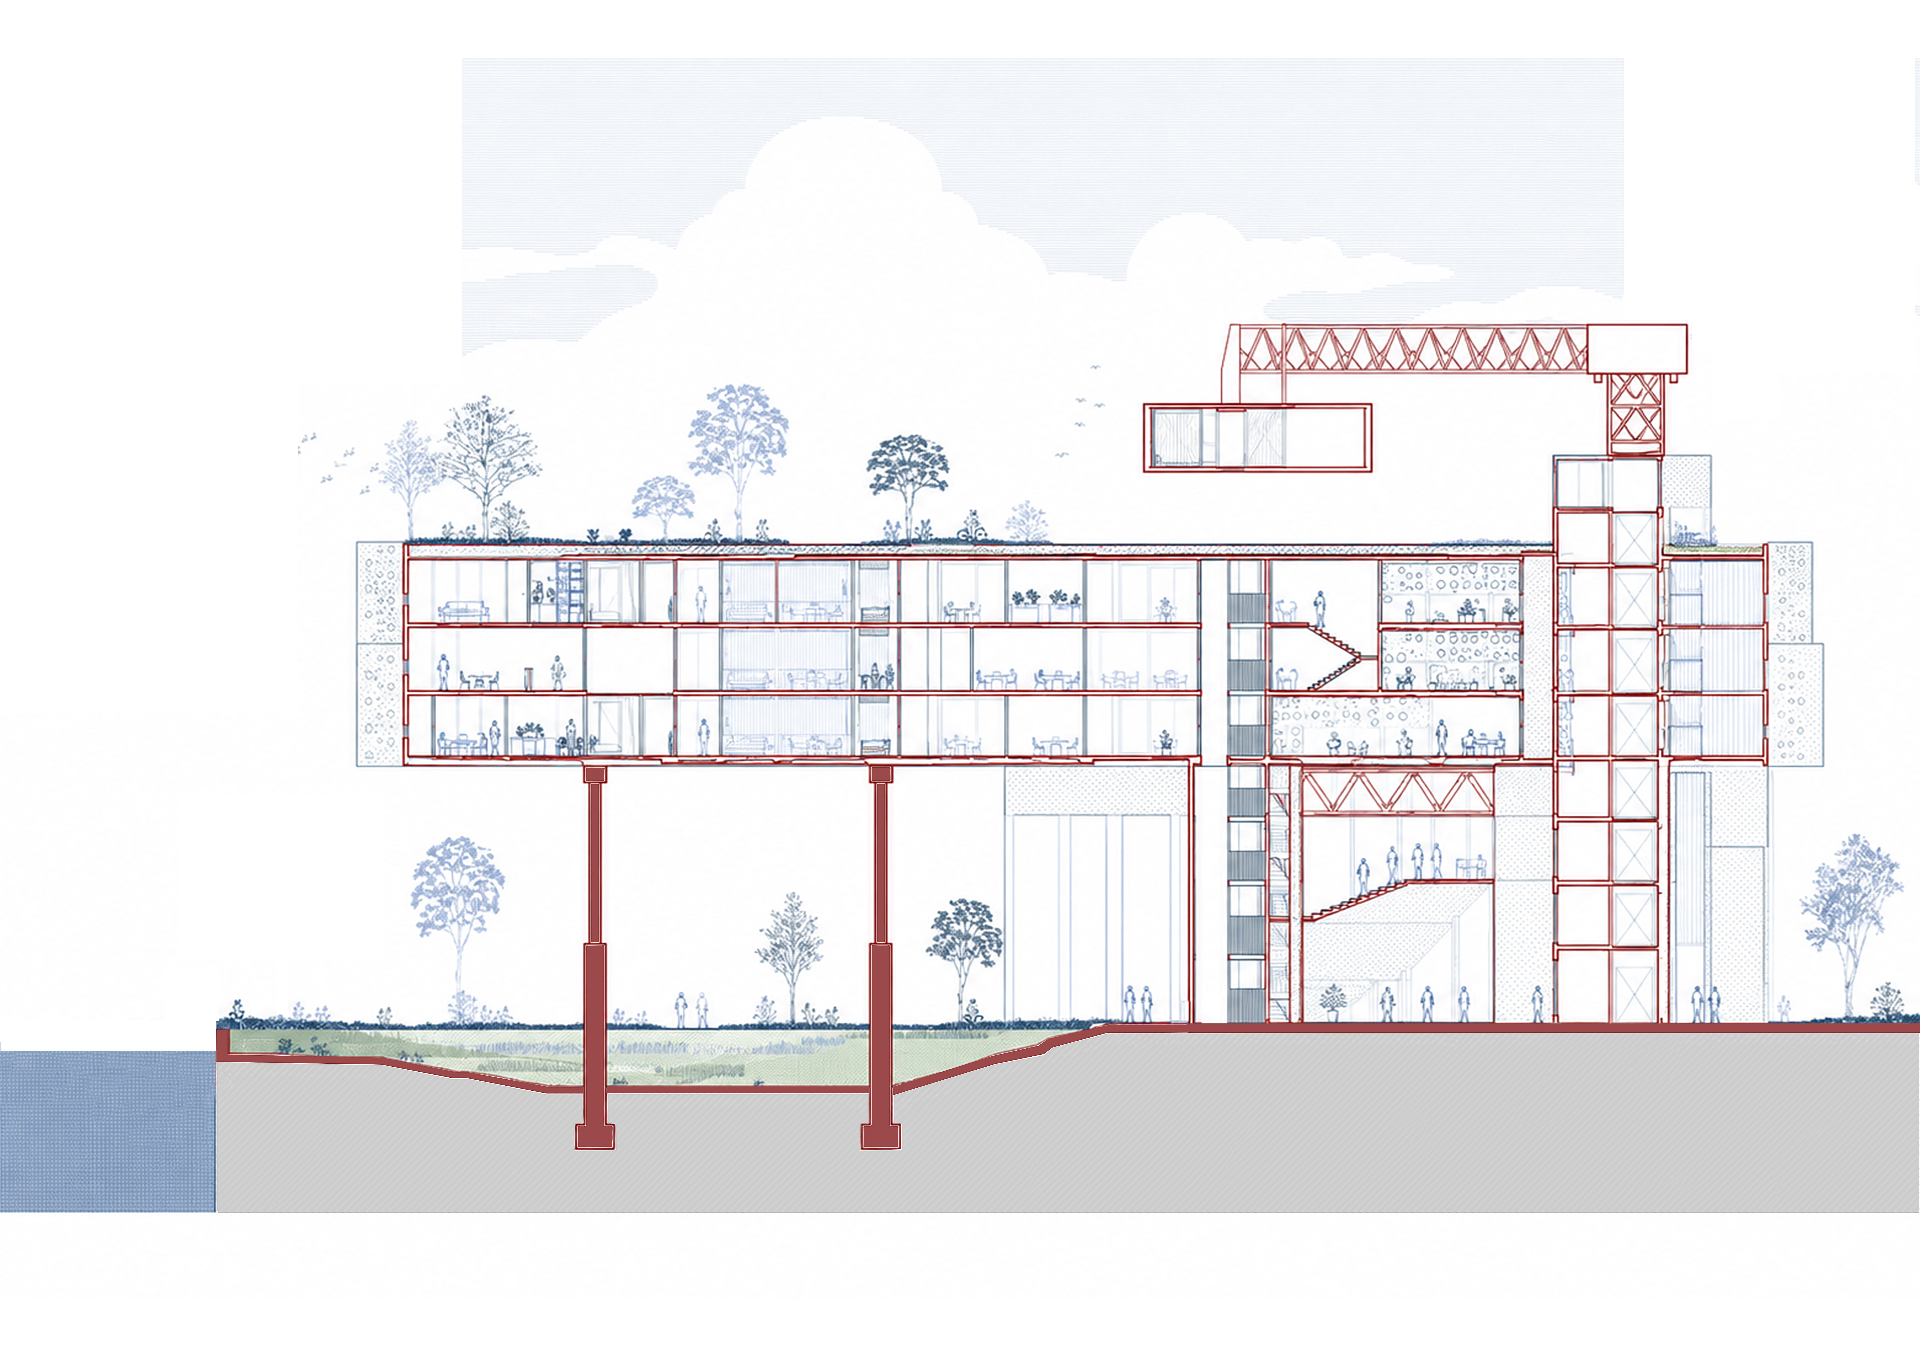
ONE STRUCTURE, TWO GROUND PLANES.
The longitudinal section reads as an elevated residential bar , the vertical cultural stack to the bottom, bridged at high level by a crane spanning the basin.
Lifting the bar on slender V-columns frees the ground for public landscape and tidal flooding - the building remains continuous while the ground beneath it changes daily with the tide.
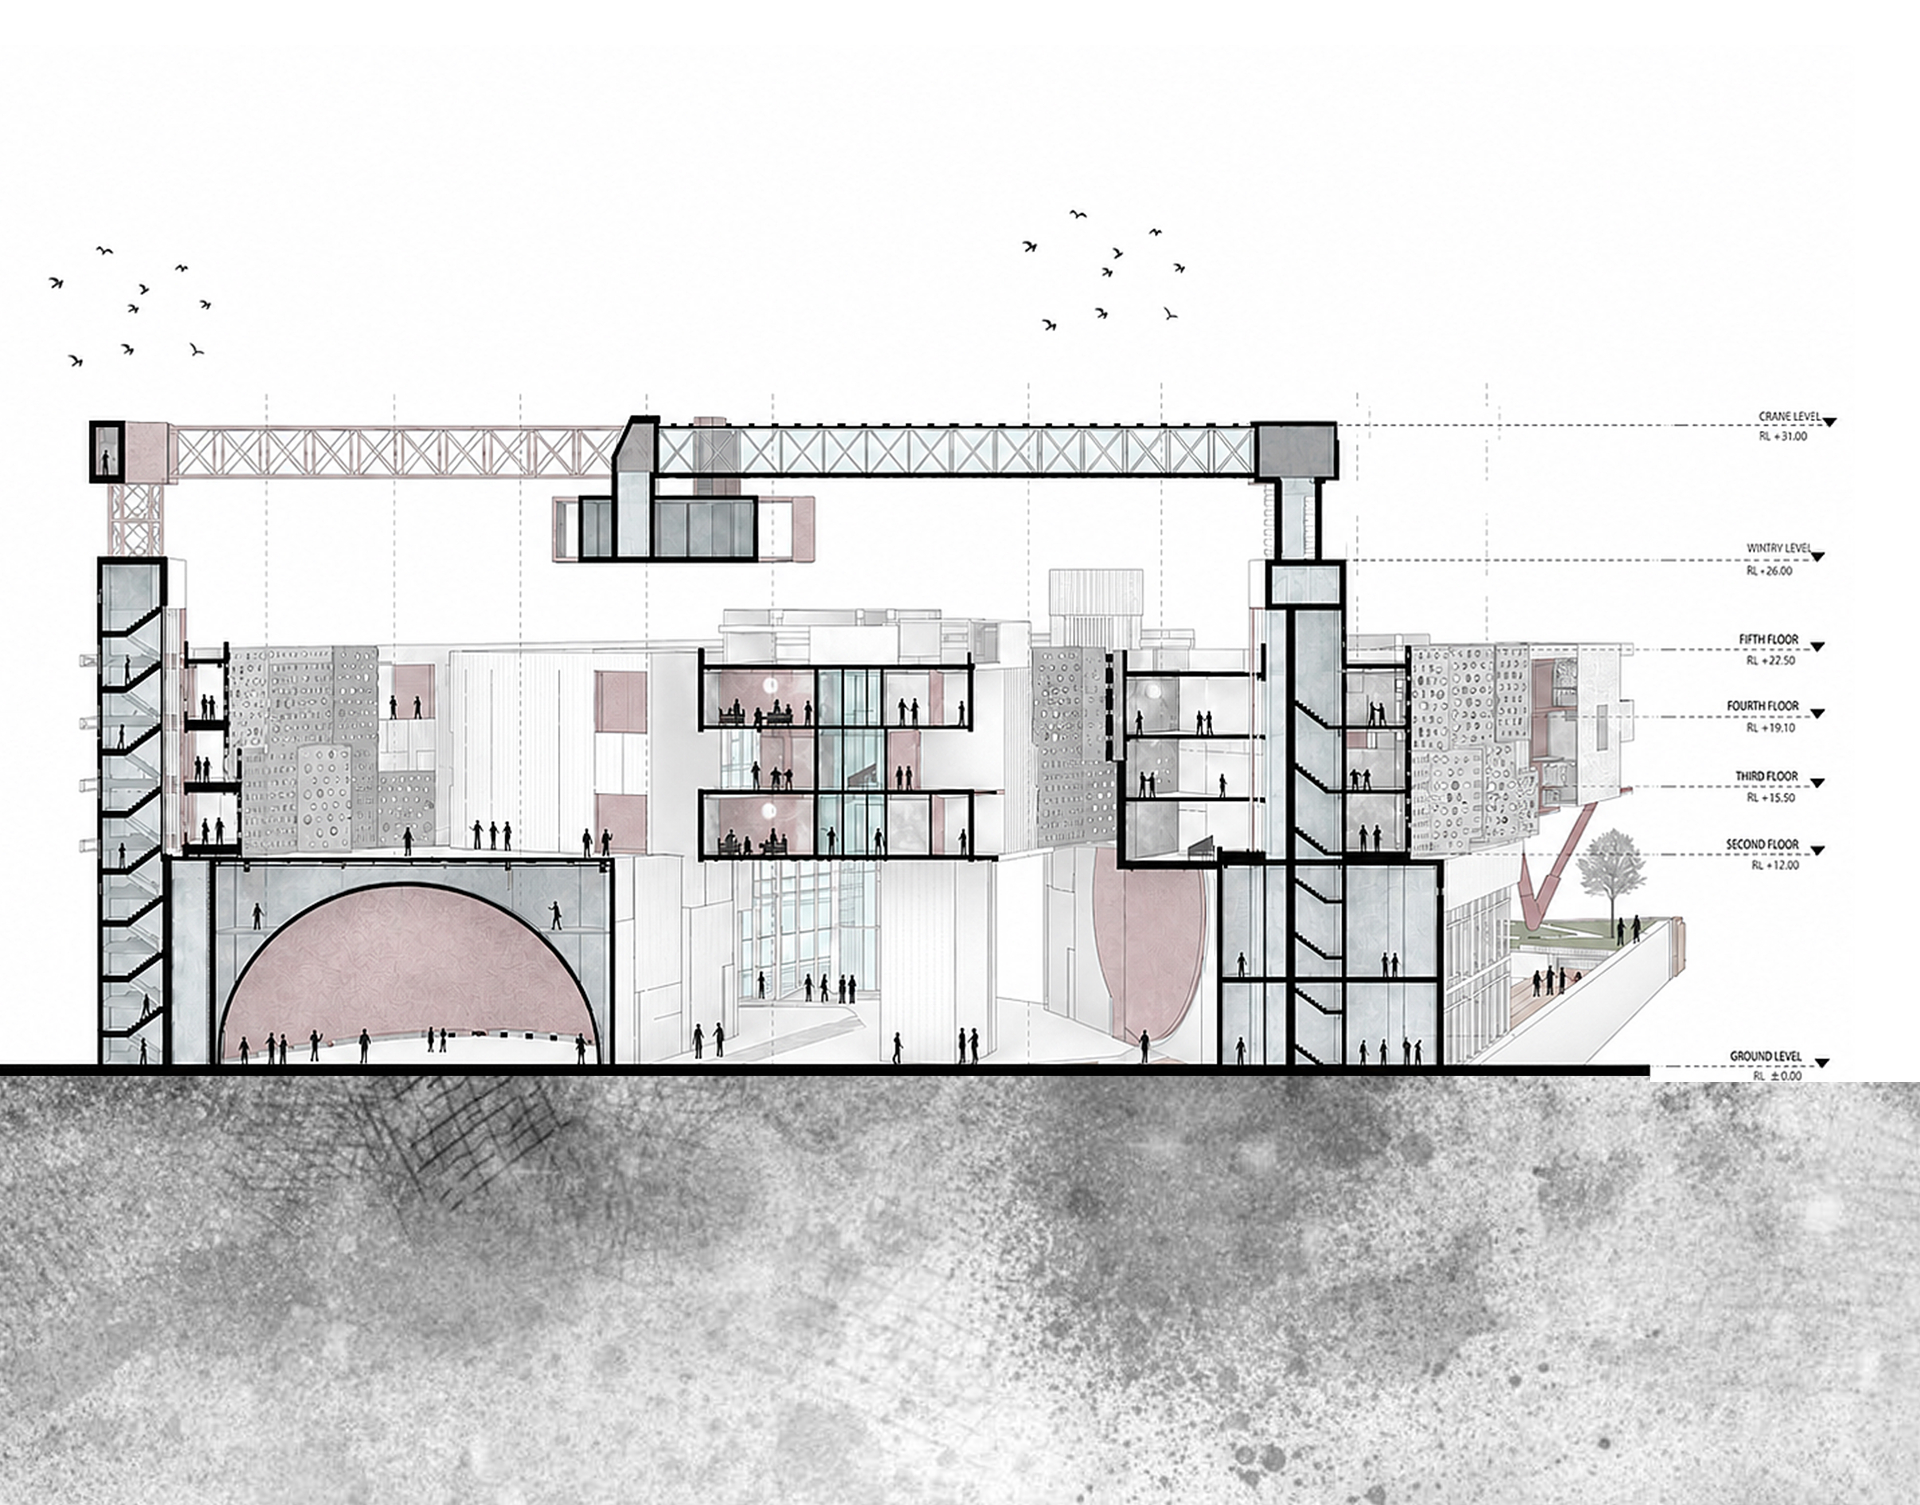
PROGRAMMED LEVELS, FROM GROUND TO CRANE.
Different levels are calibrated from Ground (RL ±0.00) to Crane (RL +31.00). A double-height entrance and amphitheatre is carved into the plinth in such a way that it helps to carve out spaces as a means of wayfinding towards the Bay.
The crane reads simultaneously as structure, circulation, and signage - a piece of working infrastructure that organises the section vertically and helps the user to experience the space as an industrial sector.
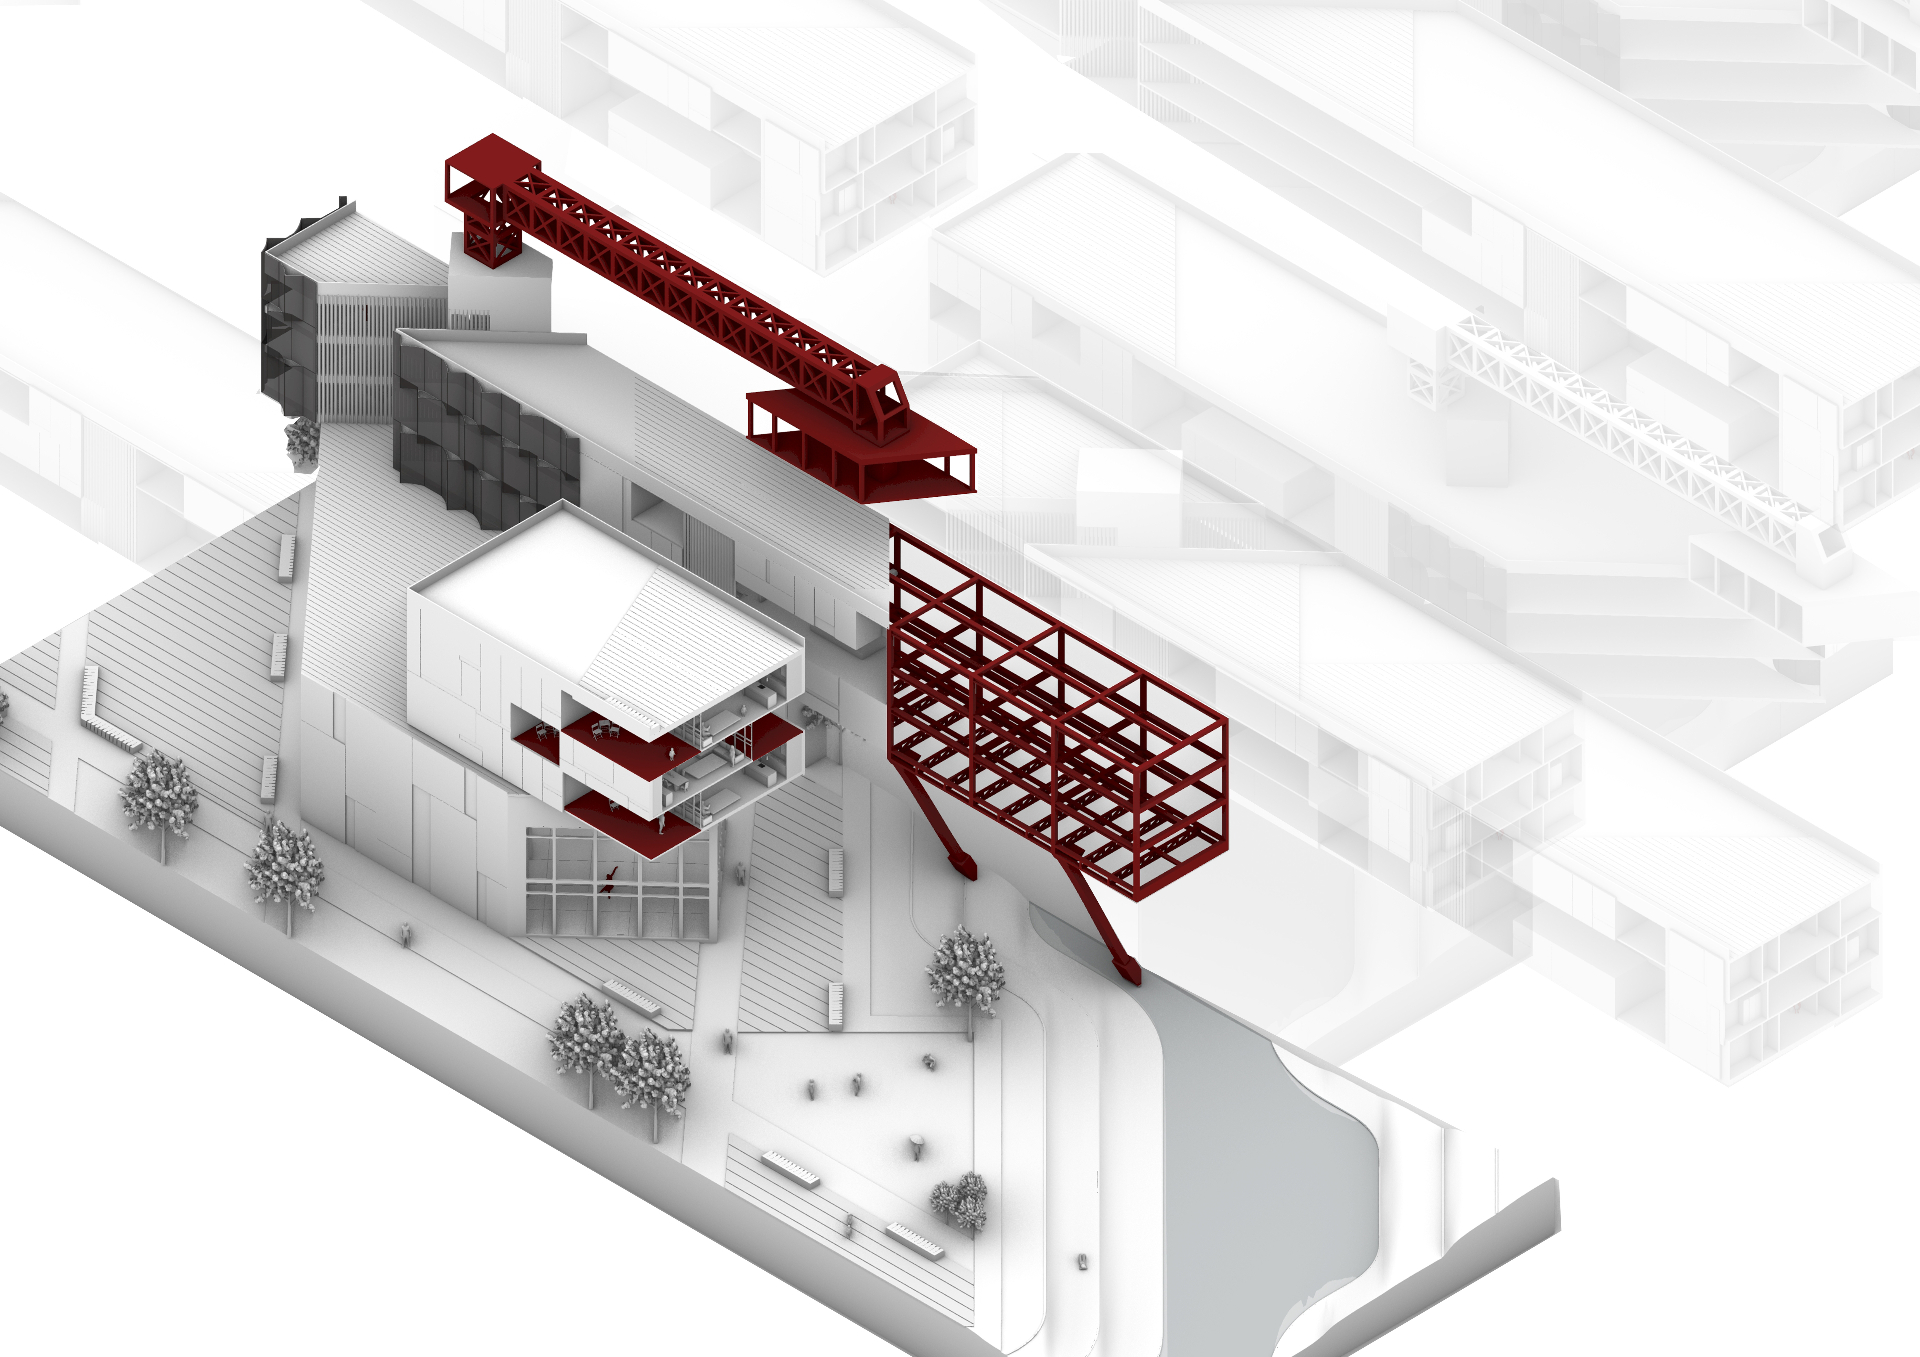
THE CRANE AS CIRCULATION.
Viewed from above, the red steel crane becomes legible as the project's circulatory spine. It connects the cultural stack to the cantilevered platform, threading through and over the existing industrial fabric.
The structure stands on V-shaped columns, where loads are transferred through steel trusses that act as a continuous framed box system throughout the structure.
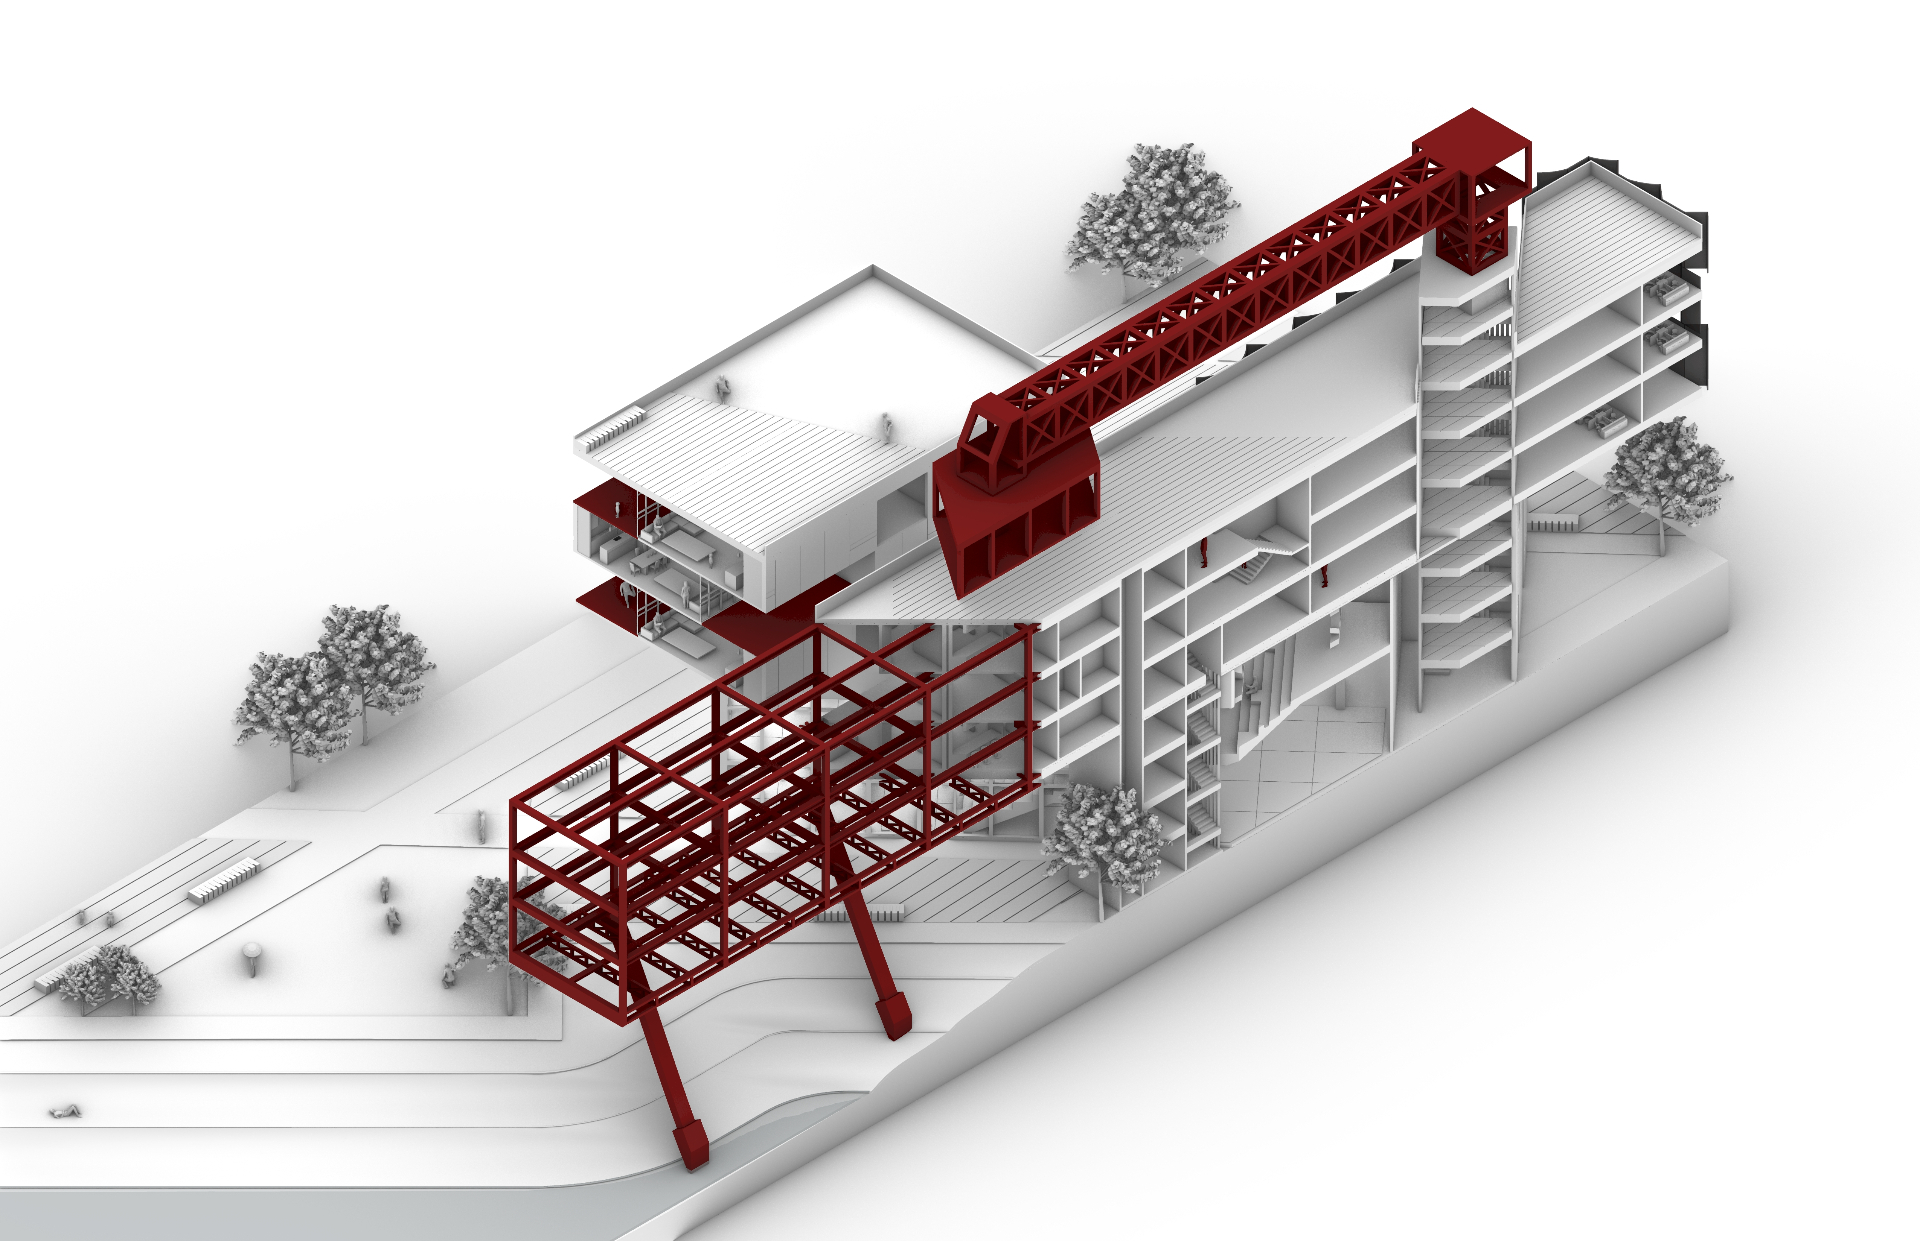
CANTILEVER OVER THE TIDAL BASIN.
From the ground, the cantilever reads as a single deep red truss carried on two V-columns at the water's edge. Beneath it, the tidal basin is left open to the canal.
The sectional elevation is illustrated to reveal the spatial flow and movement throughout the structure.
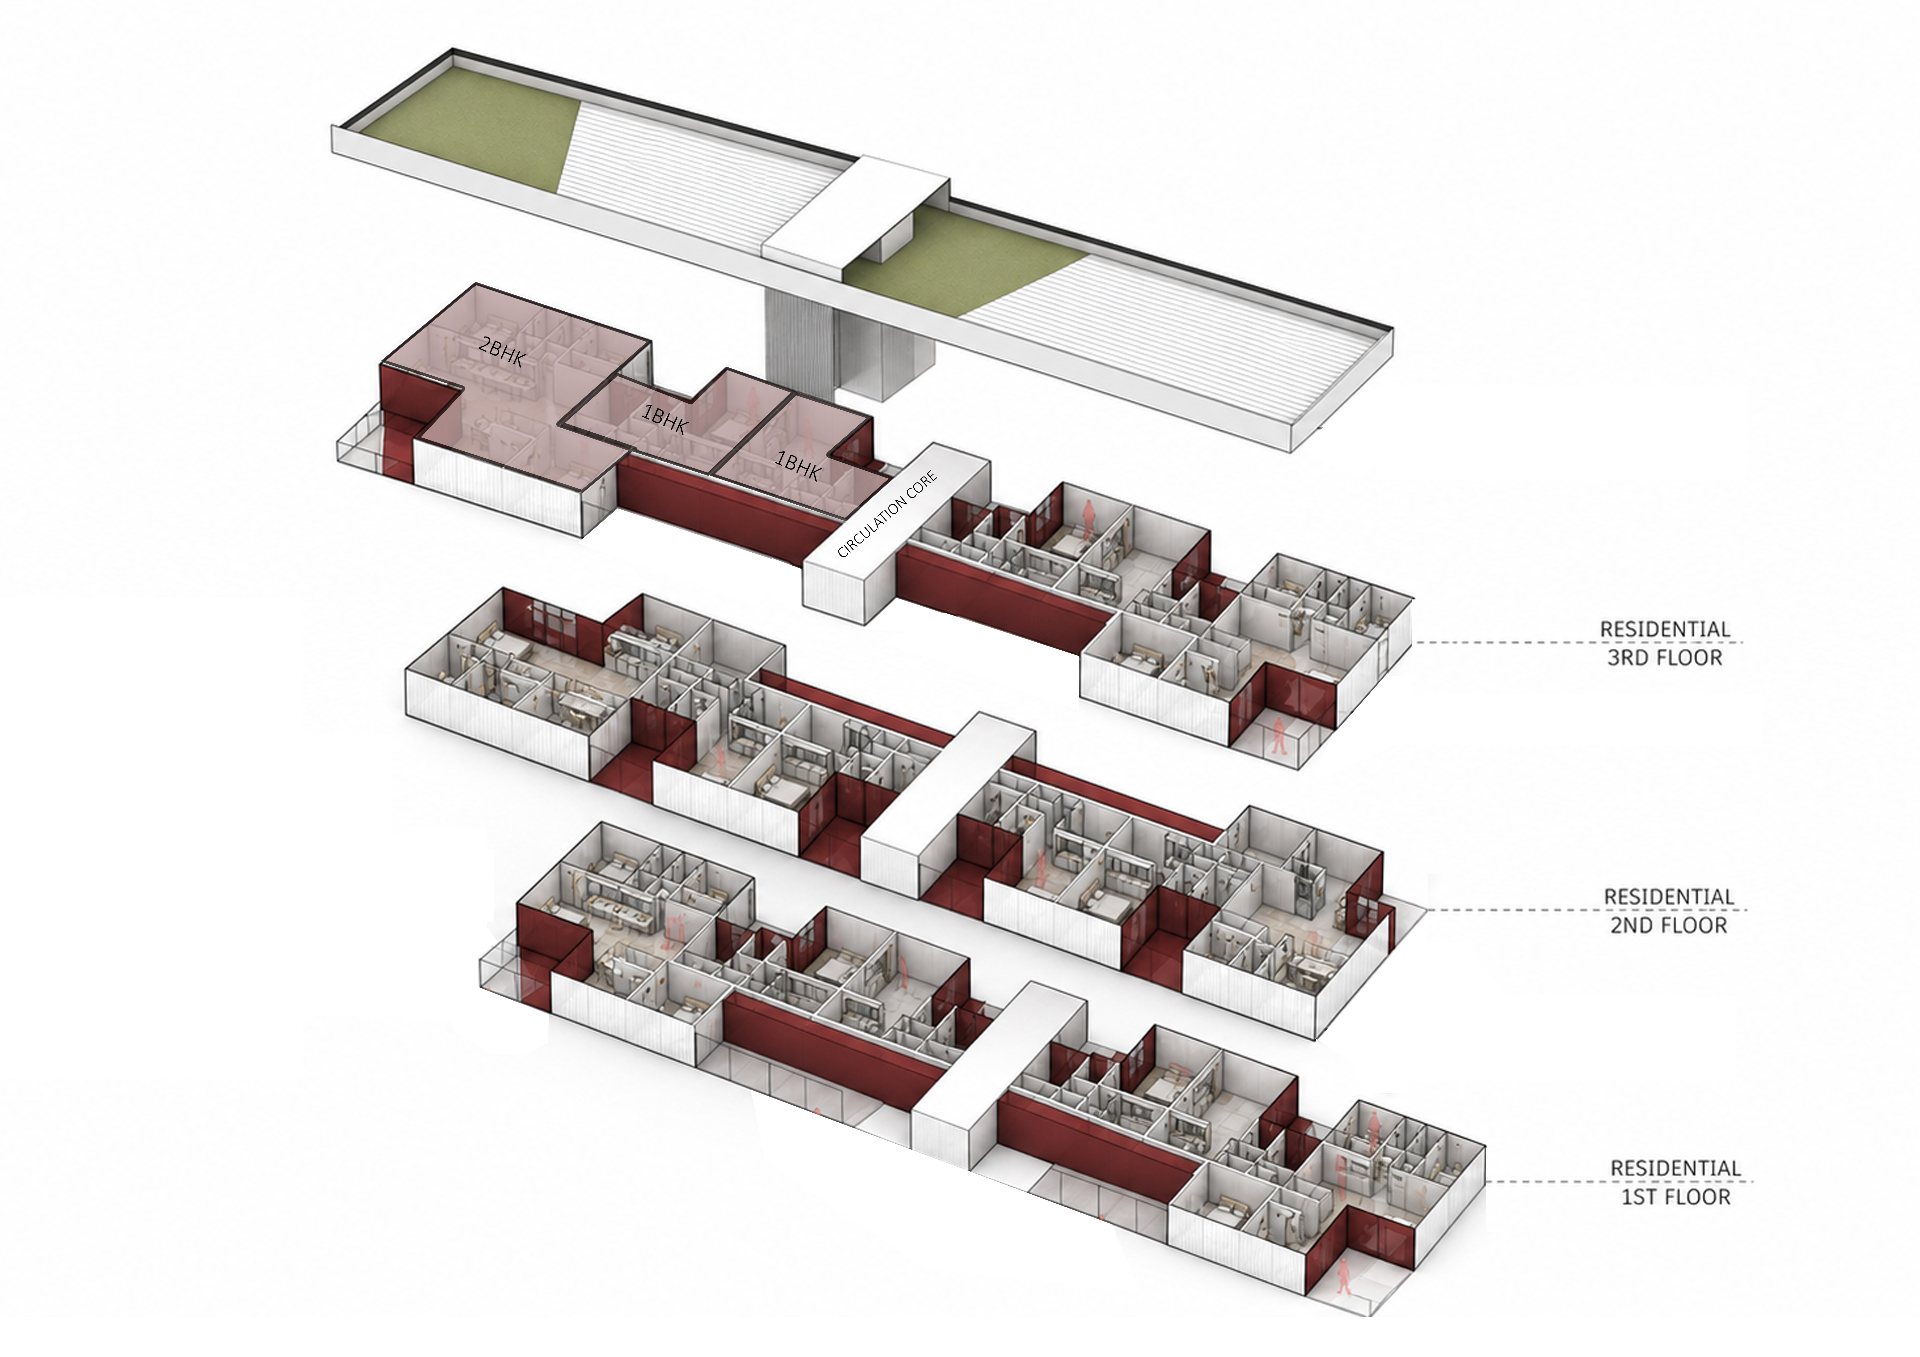
STACKED LIVING ABOVE THE LANDSCAPE.
Three residential floors are organised around a single circulation core, with 1BHK and 2BHK units flanking. A planted roof terrace caps the stack.
The exploded drawing isolates the housing component from the cultural infrastructure - same structural family, different programmatic clock.
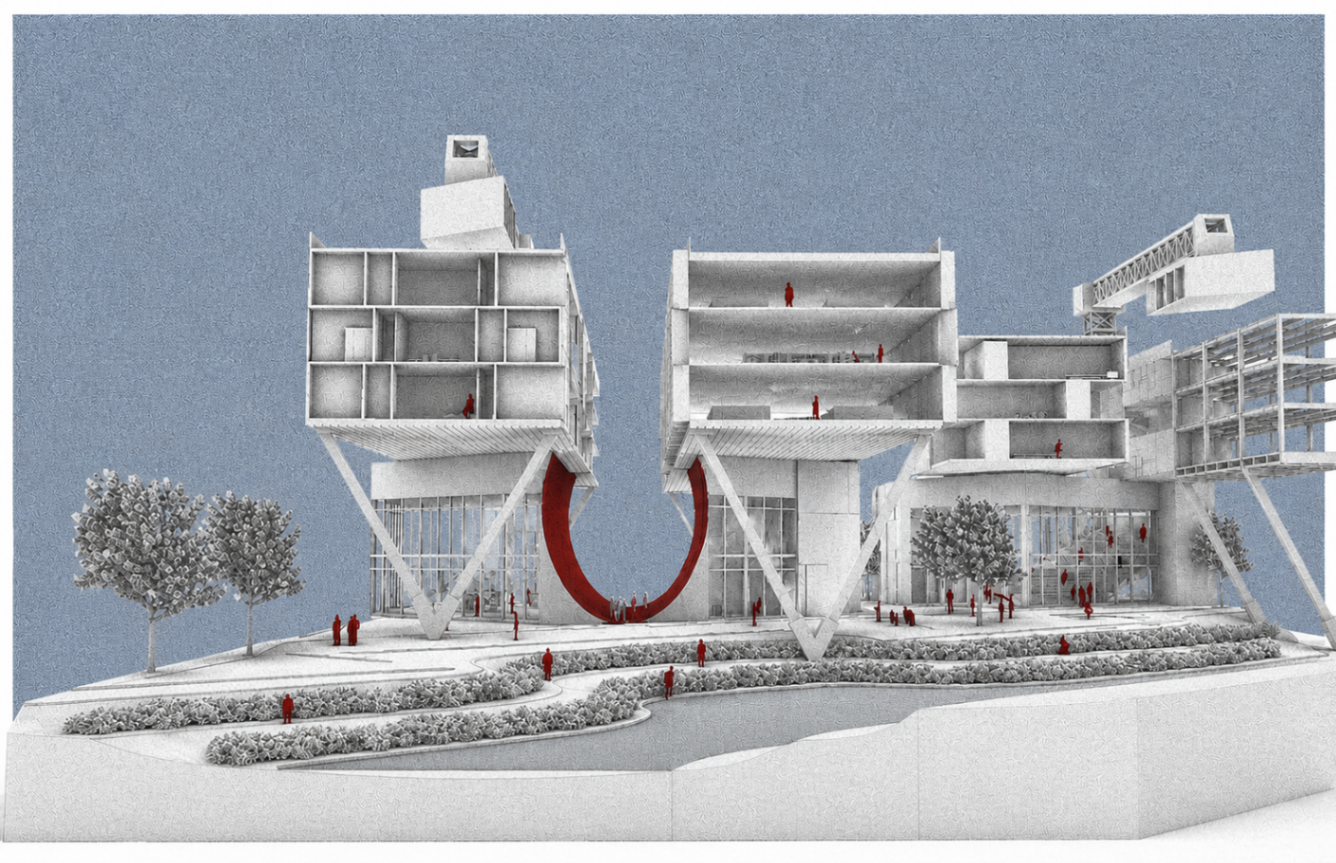
SECTION AS PUBLIC FACADE.
A sectional render exposes the inhabited interior to the street, revealing both the building’s program and the spatial condition of the tidal basin. The carved pathways act as intuitive wayfinding devices, guiding users through a sequence of varied, multi-programmed experiences. The space can also operate as a fashion department, accommodating exhibitions, shows, and adaptive use within the structure.
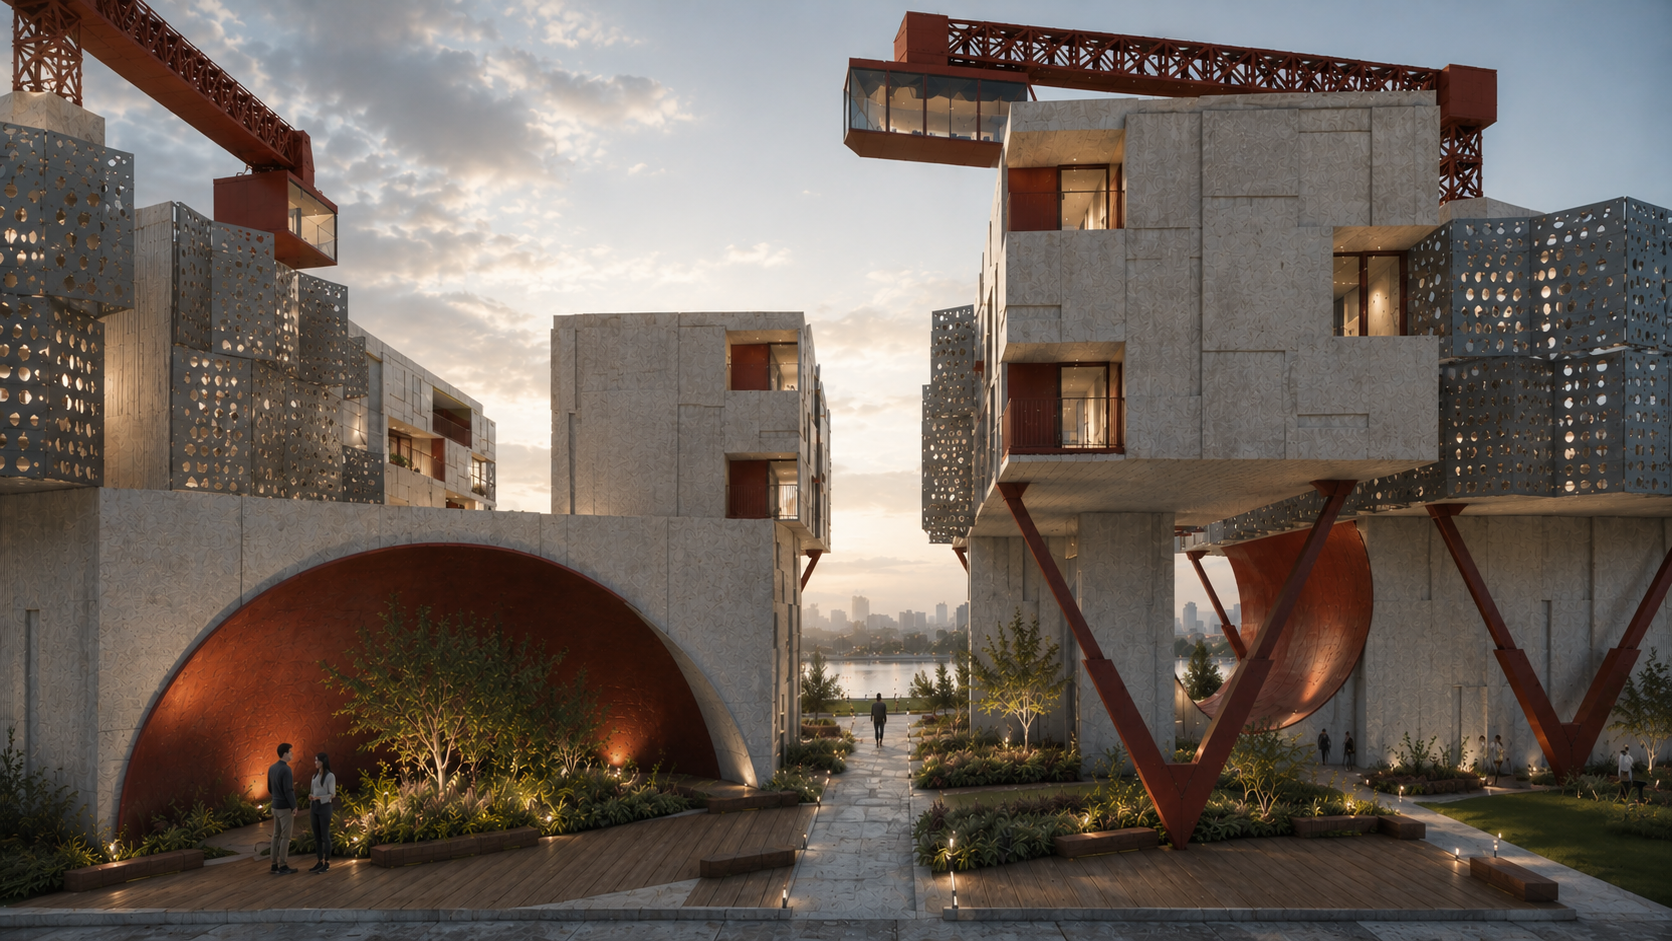
V-COLUMNS FRAME THE PUBLIC COURT.
Perforated metal volumes hover above the V-column plinth, with a deep red arched alcove carving the public threshold between the residential blocks.
The crane spans overhead, registering the industrial vocabulary at human scale while the landscaped court opens toward the canal.
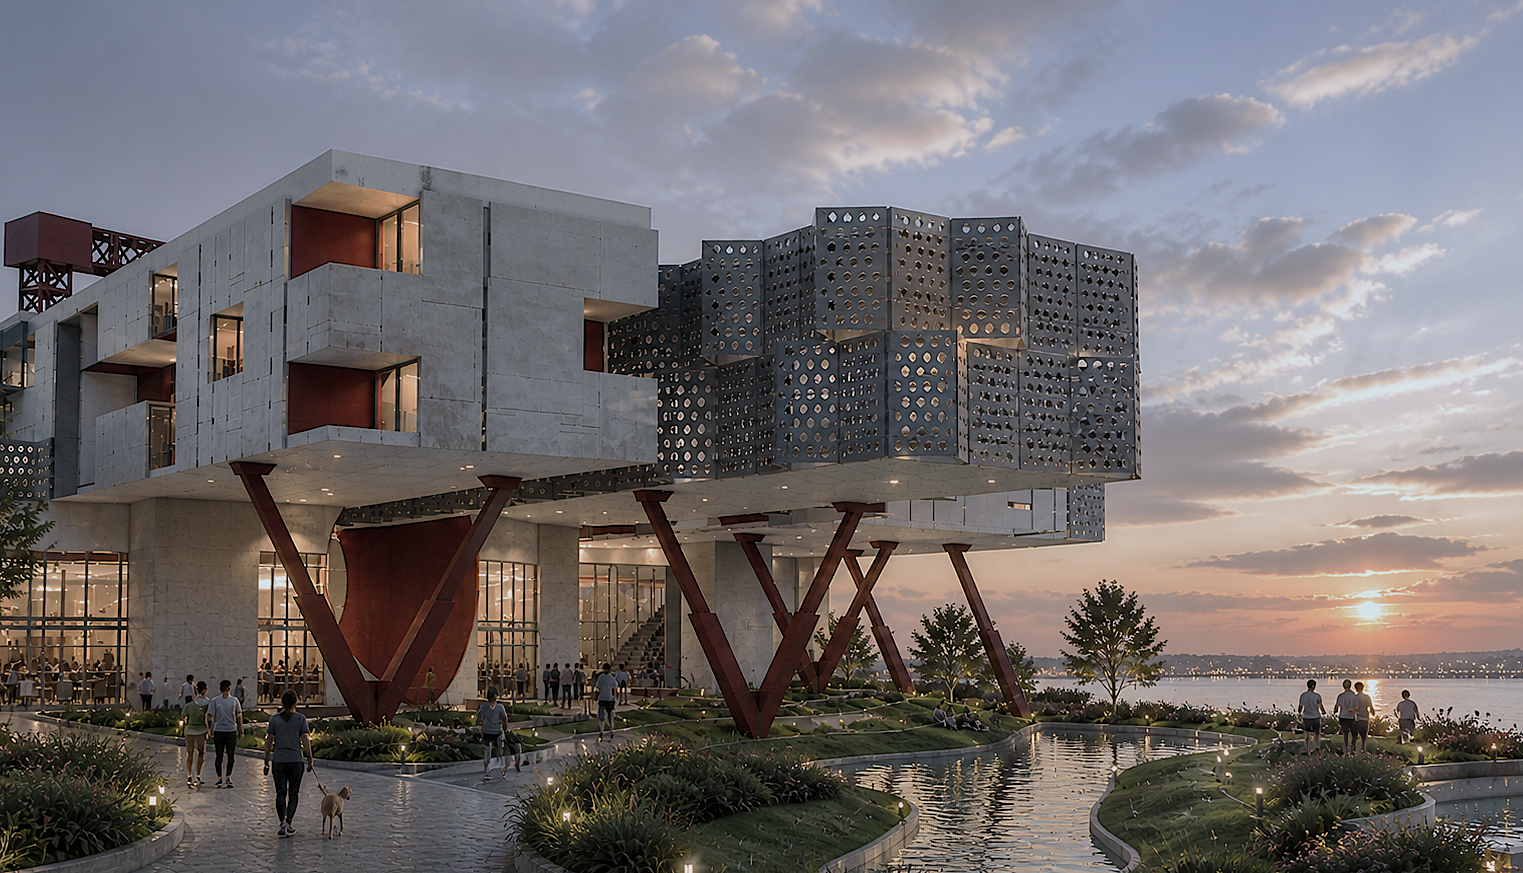
ELEVATED MASS OVER THE TIDAL EDGE.
Seen from the water, the building reads as a single elevated mass on a forest of red V-columns, with the perforated cultural volume to the east and the cast-in-place housing block to the west.
The illuminated ground level draws the public under the building, while the tidal landscape continues uninterrupted to the canal edge.

ASSEMBLED IN FIVE MOVES.
From left to right: flood-adaptable vessels, industrial columns supporting structure, an industrial Javits centre, offices / rental spaces / multipurpose halls, and finally cranes for circulation.
Each layer is a discrete piece of infrastructure that can be detailed and procured independently; their sum is the project.