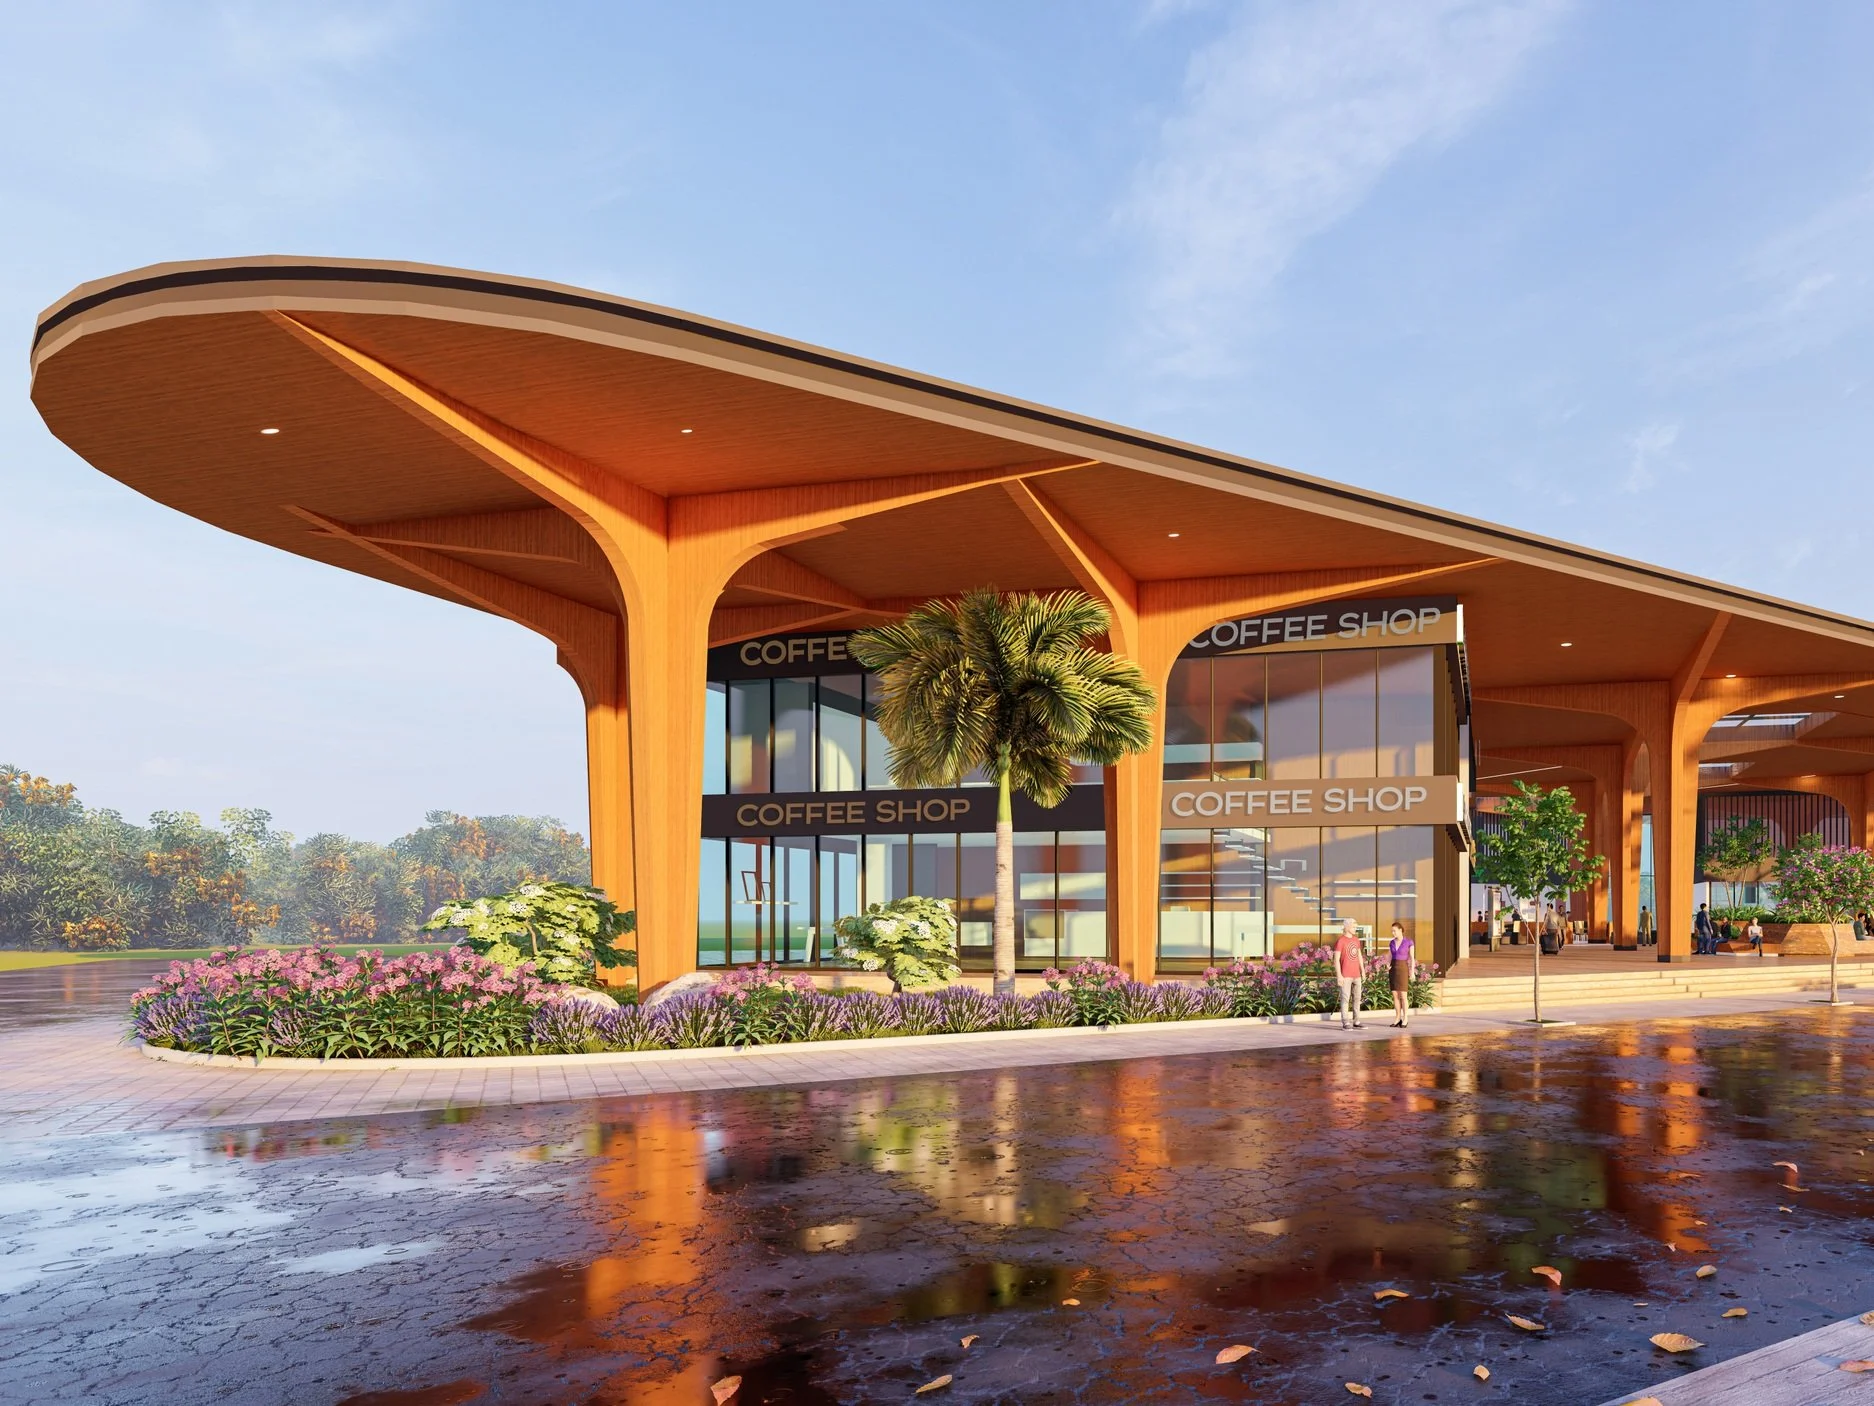
YATRI NIWAS
A residential and hospitality complex weaving guest accommodation, retail, and landscape into a single courtyard-driven plan.
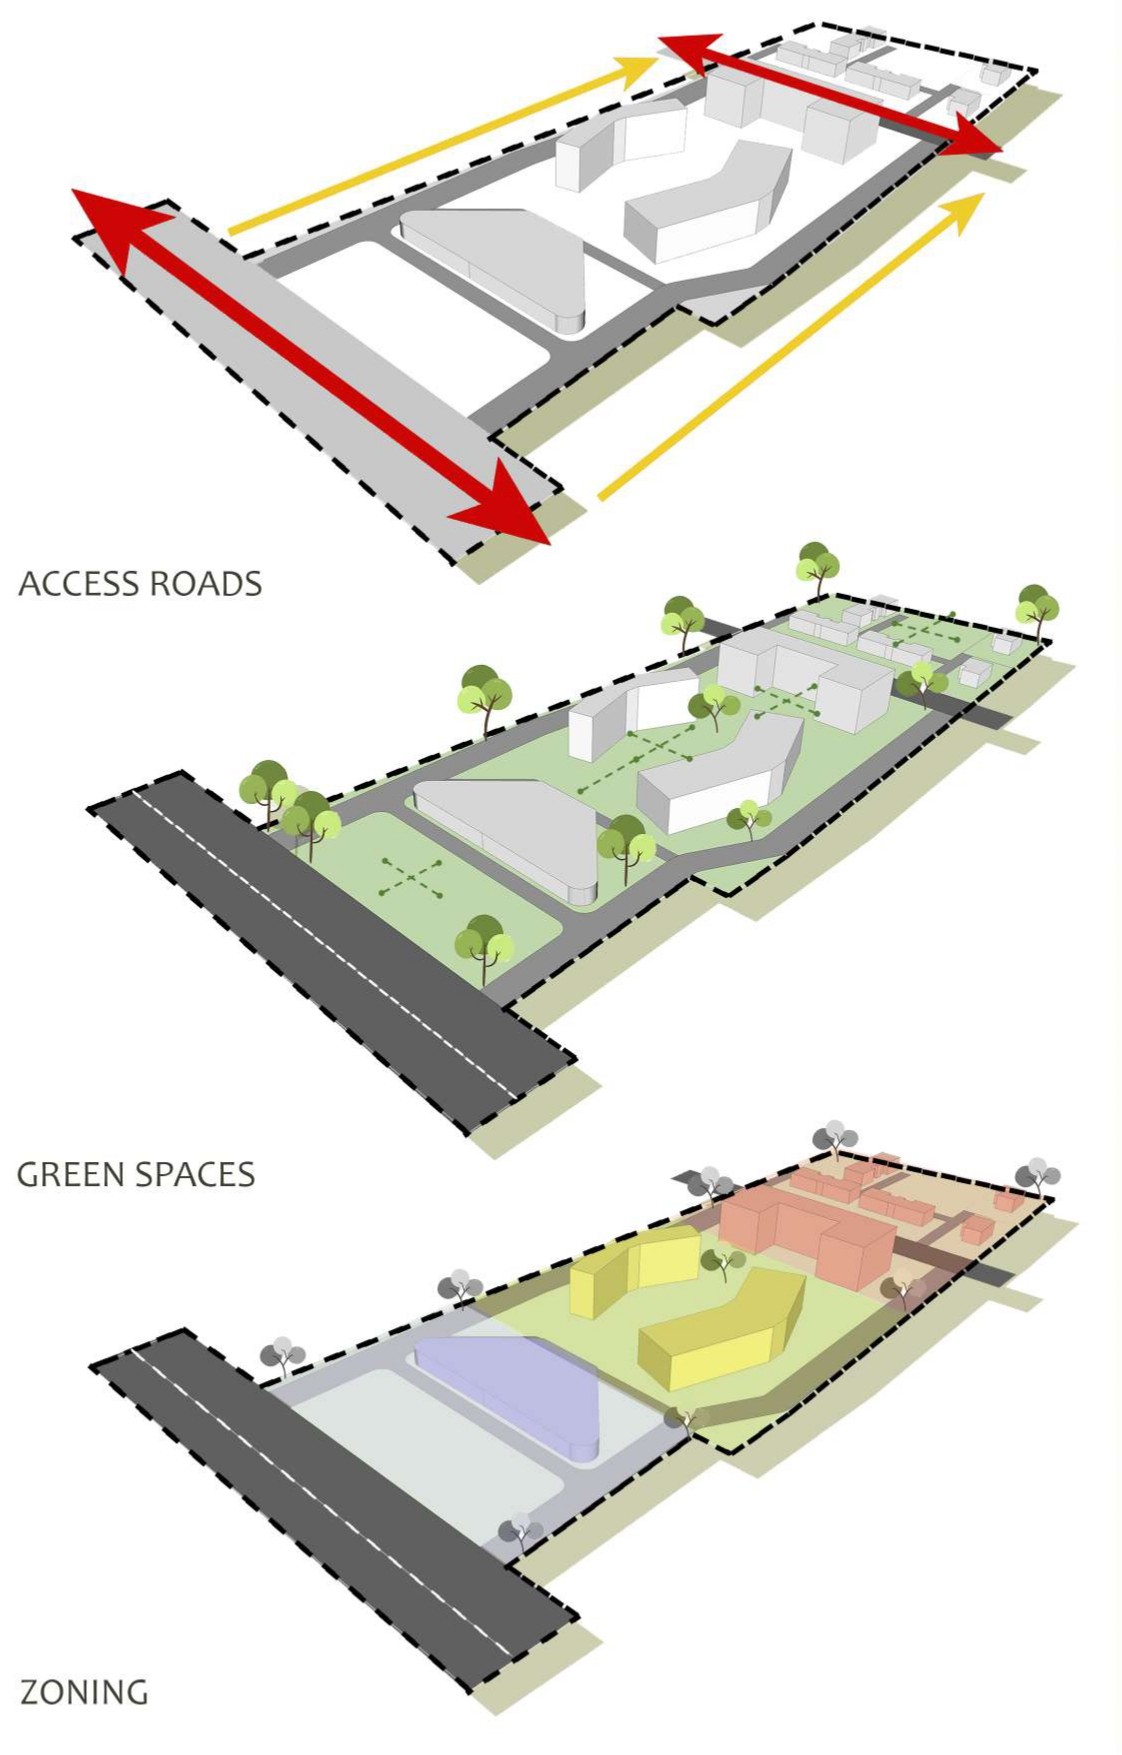
ACCESS, GREEN, ZONING.
Three diagrams establish the project's logic, parallel access roads bracket the site, a continuous landscape spine runs through the middle, and the programme is zoned into hospitality, residential, and retail bands.
The site's narrow proportion is treated as an asset - a linear sequence rather than a single object.
A SHADED PEDESTRIAN SPINE.
The central courtyard is conceived as a slow walk between two buildings: pergolas, planting, and soft pavers carry guests from arrival to room.
The screened façades on either side cast a continuous shadow pattern that registers the day's passage across the ground.
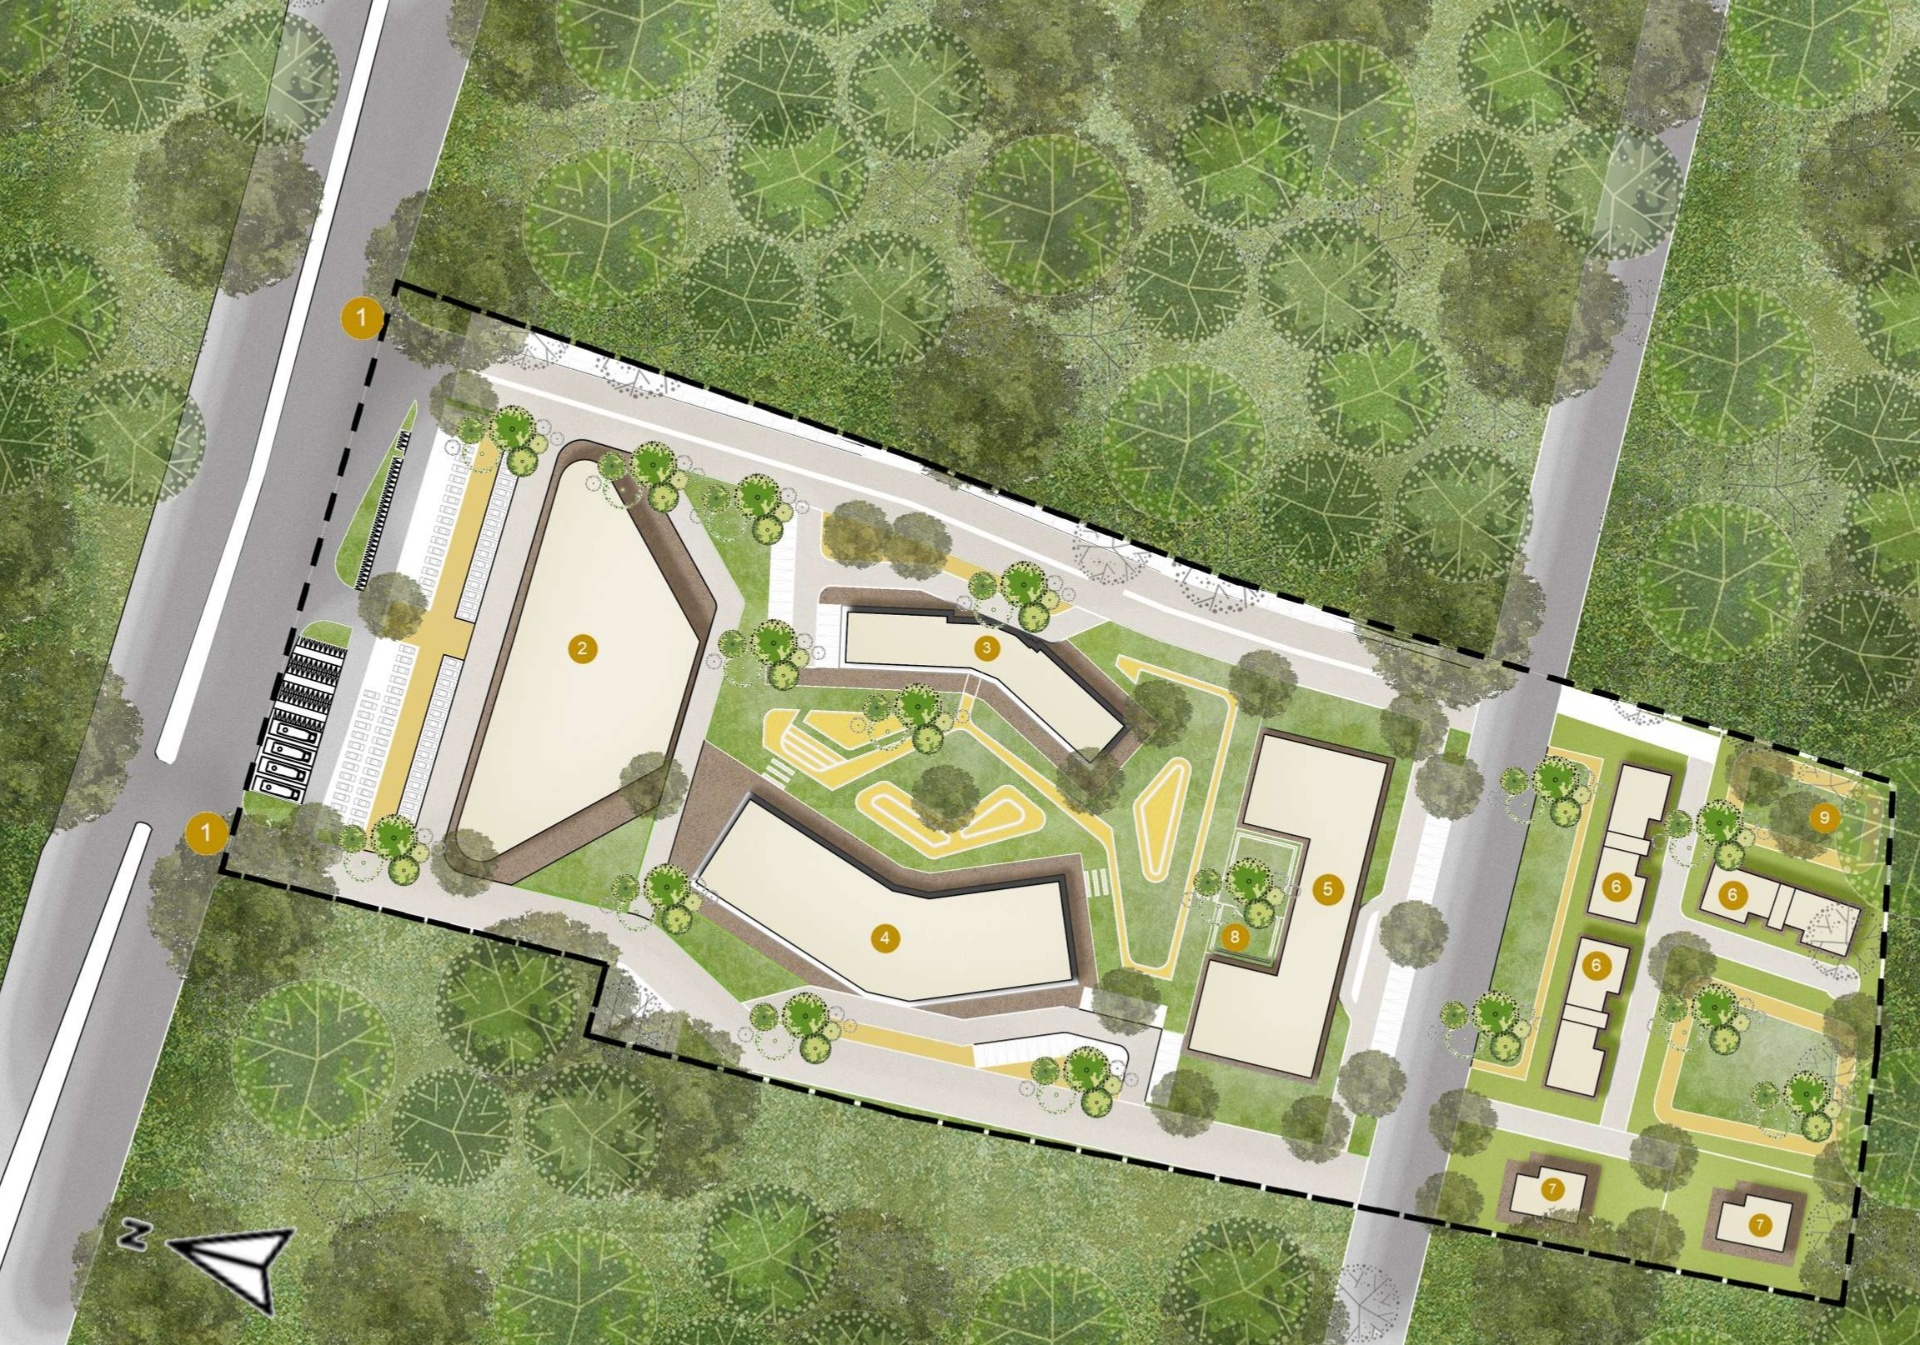
TWO BUILDINGS, ONE LANDSCAPE.
The master plan resolves the long site into two principal masses - the hospitality block and the residential bar - separated by a thickened landscape zone.
Vehicular movement is held to the perimeter, the interior is given entirely to pedestrians and planting.

FIVE FLOORS, ONE CLIMATE STRATEGY.
Twin sections cut through the tower- one through the stair and service core, the other through the guest rooms. Floor-to-floor heights are calibrated to the climate, with deep balconies and louvres on every level.
The presidential suite caps the stack at the fifth floor, opening onto a private terrace.
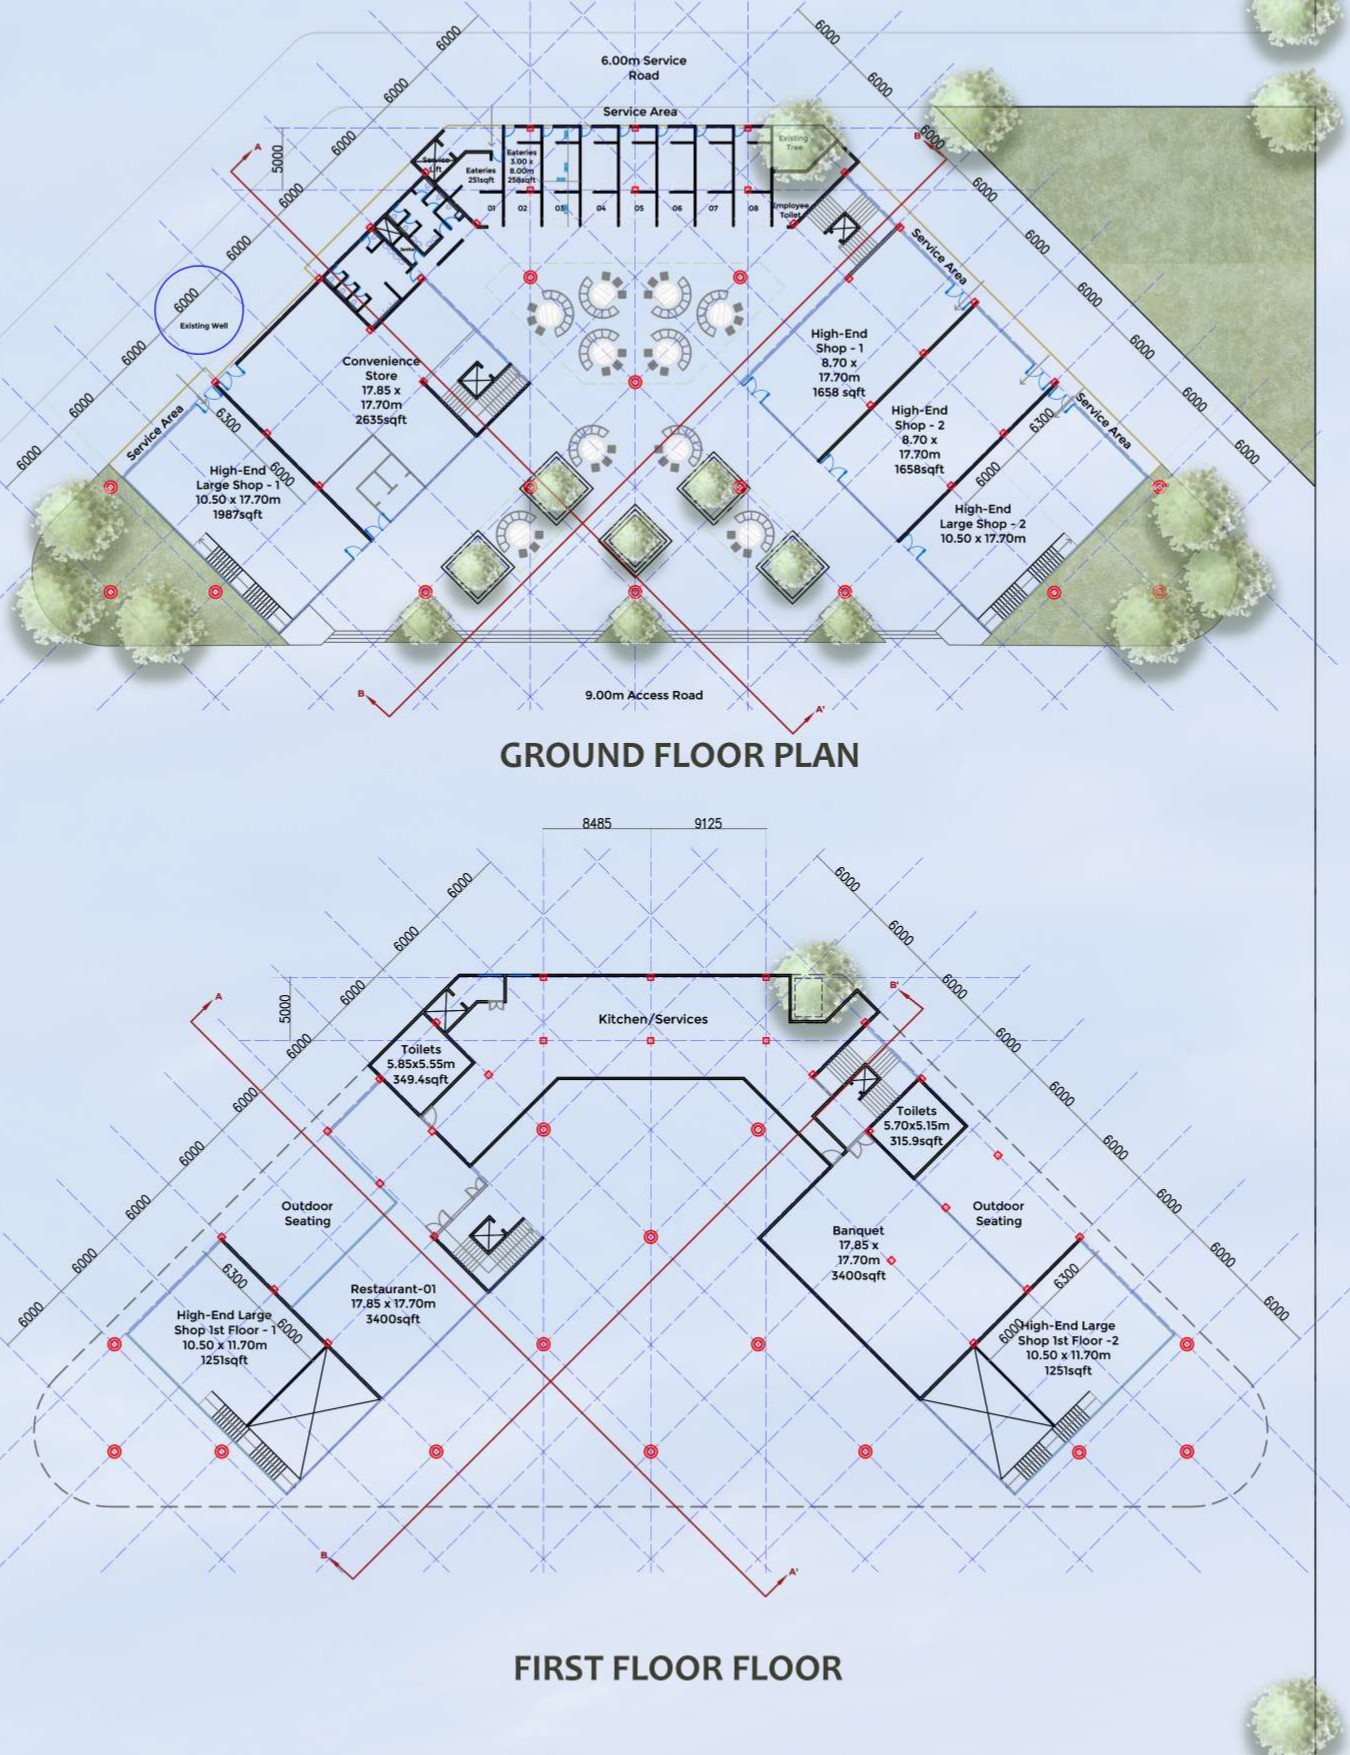
GROUND AND FIRST FLOOR.
The ground floor is organised as a small retail village - coffee, convenience, and high-end shops arranged around a central public node.
The first floor lifts the restaurant and banquet hall above the retail, with outdoor seating cantilevered toward the courtyard.
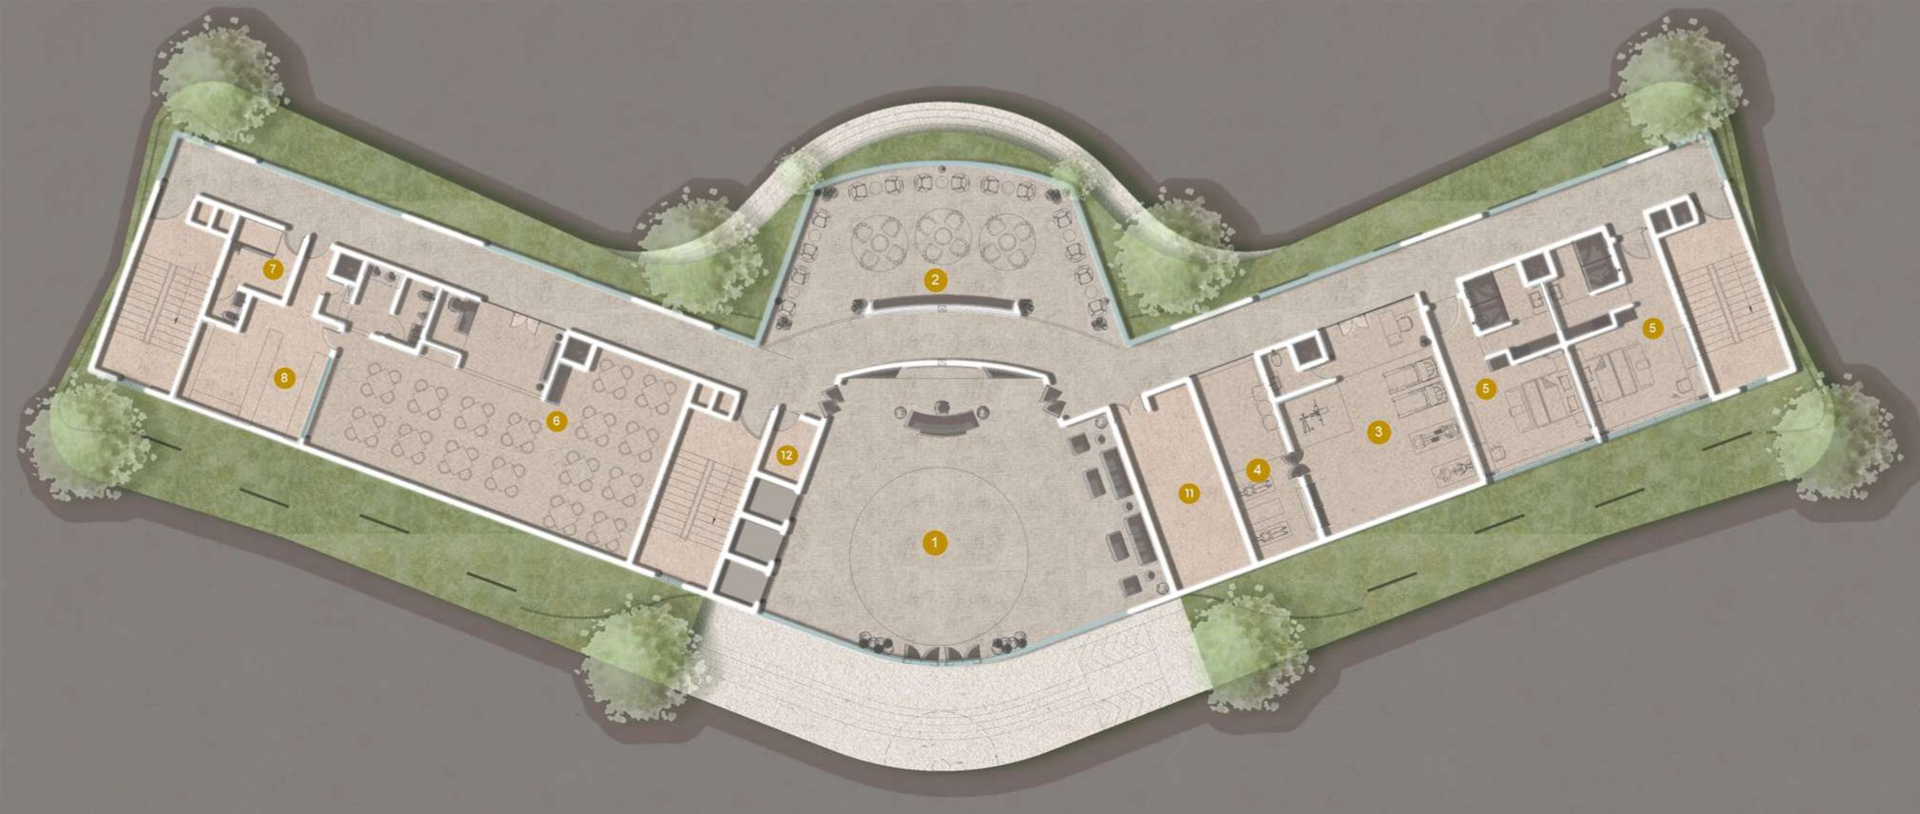
RECEPTION, LOUNGE, AMENITIES.
The amenity plan threads reception, lounge, dining, spa, gym, and back-of-house into a single V-shaped footprint, opening to the landscape on both sides.
The numbered nodes describe a guest's sequence from arrival to rest - a careful choreography of public and private rooms.
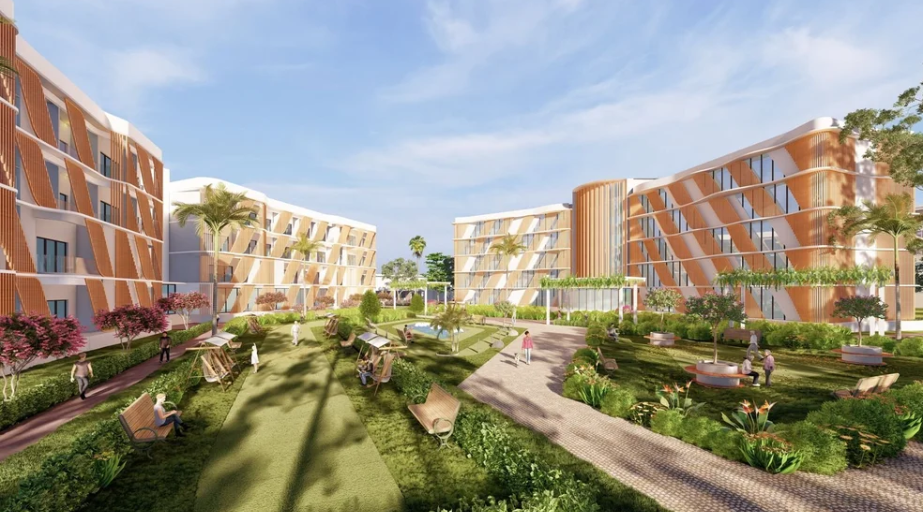
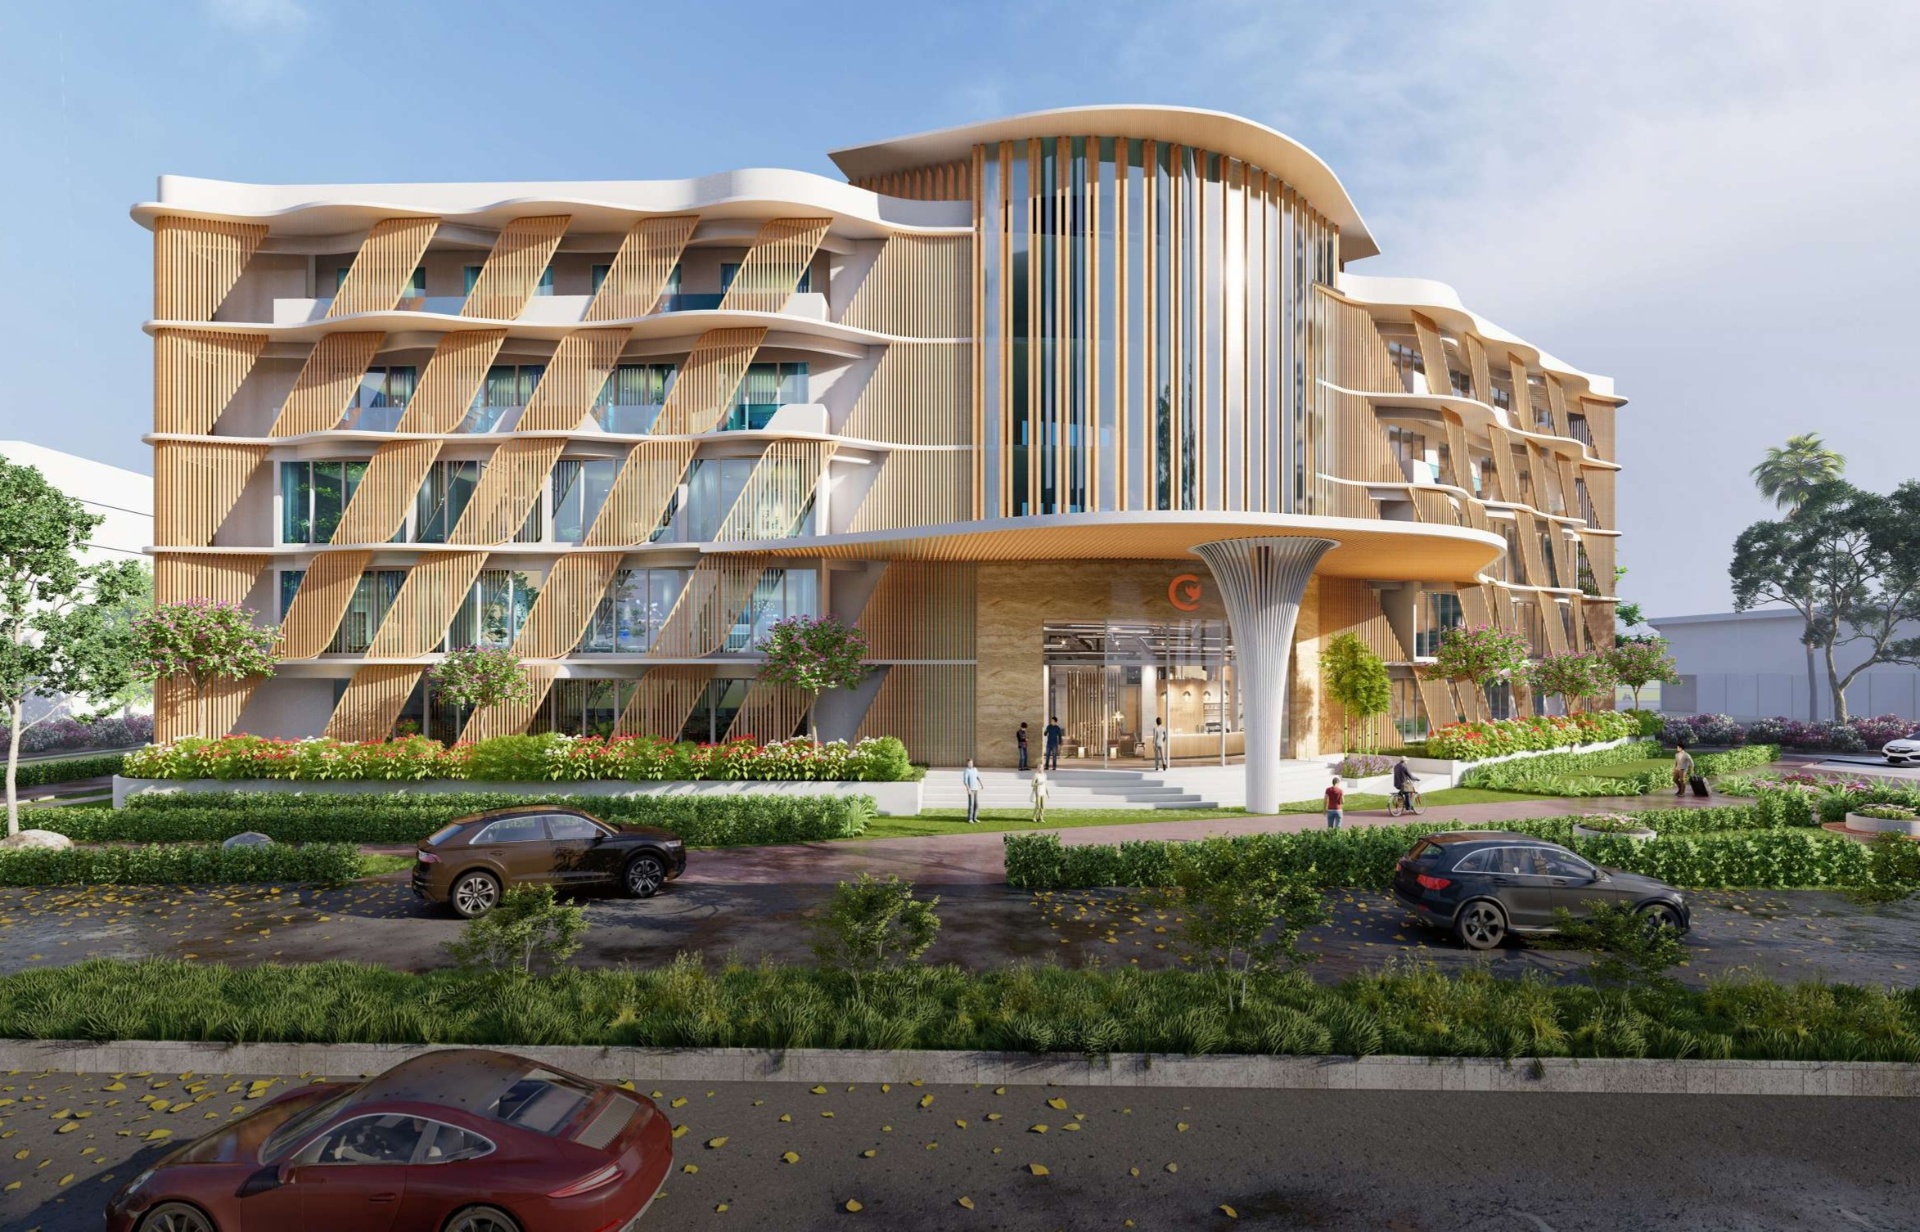
RESIDENTIAL FAÇADES, GARDEN BETWEEN.
Two residential wings face each other across a lush central garden, their diagonal timber screens reading as a single woven texture along the courtyard.
Benches, swings, and planters animate the ground, turning the garden into the building's social living room.
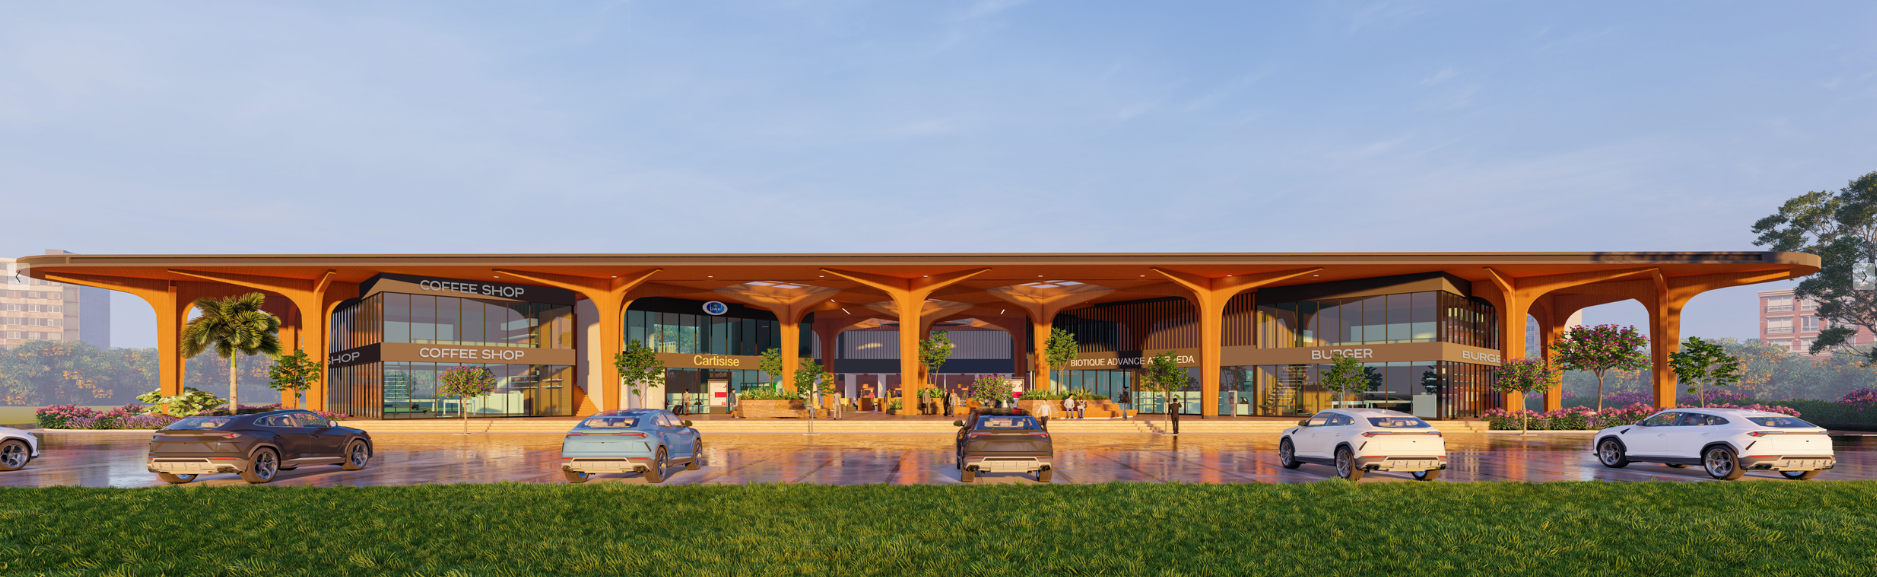
A LONG TIMBER CANOPY.
Seen head-on, the retail canopy resolves into a continuous timber roof carried on slender tapered columns - a single horizontal gesture that orders the entire street frontage.
Beneath it, the individual shopfronts read as quiet rhythmic insertions rather than competing signs.