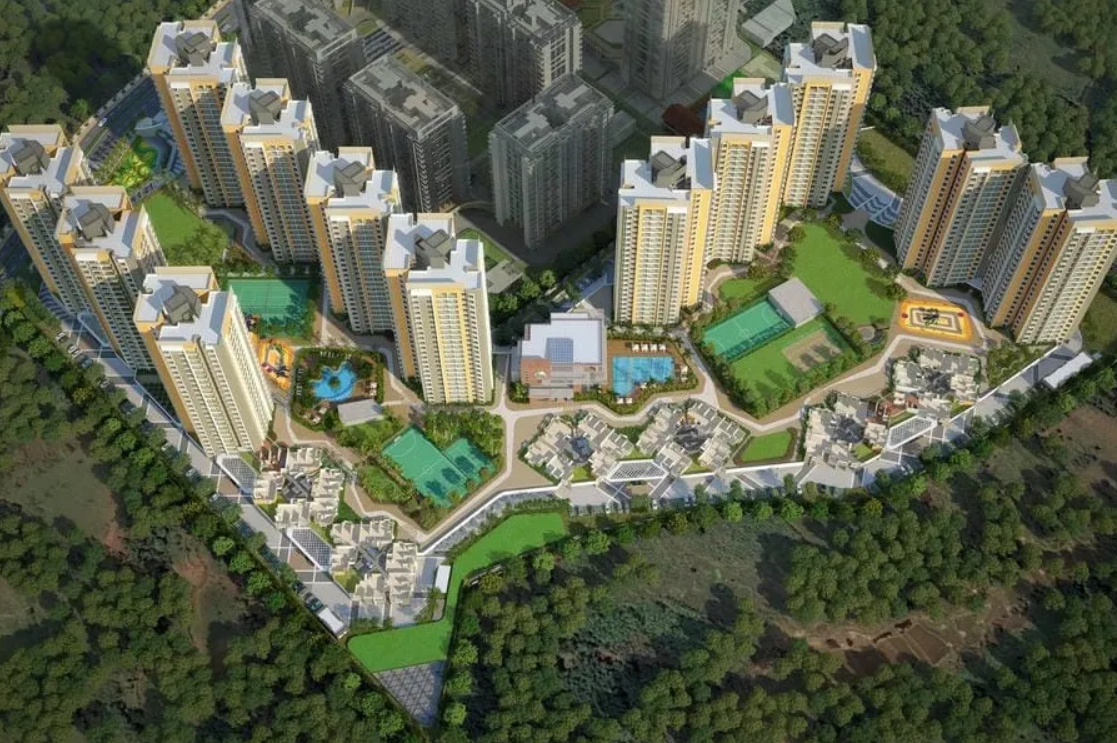
PARK TITAN
A large-scale residential complex organised around landscaped courts, shared amenities, and a continuous ground-level public realm.
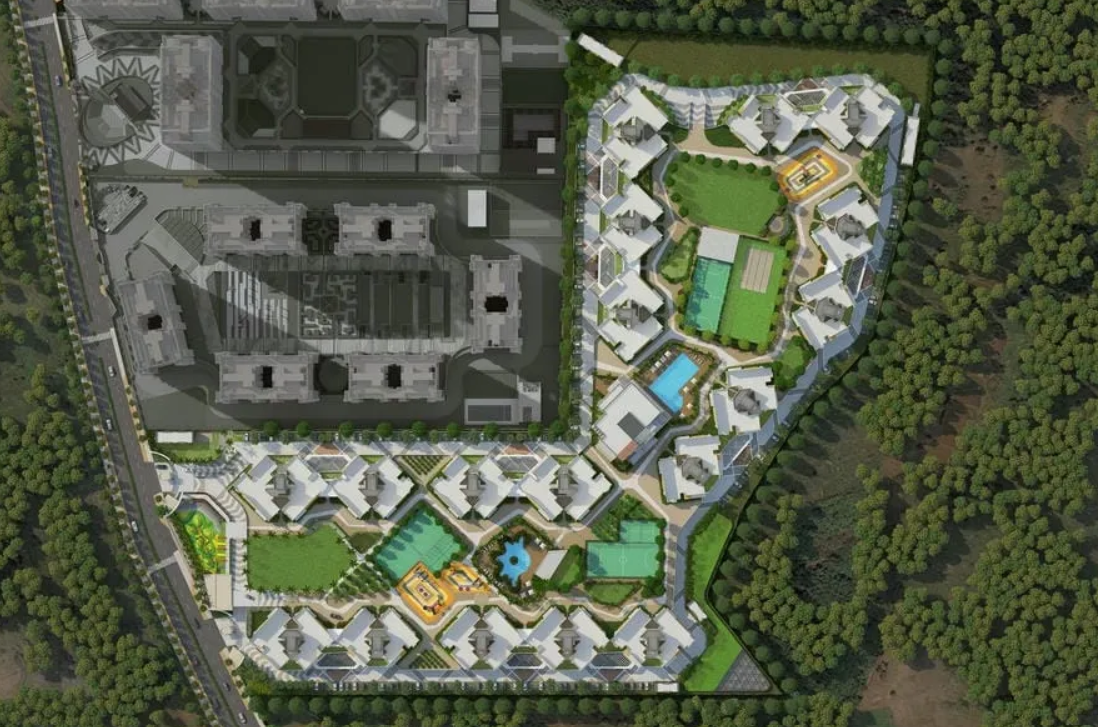
A RESIDENTIAL FIELD ORGANISED BY OPEN SPACE.
The master plan arranges the residential blocks around a sequence of courts, lawns, and amenity terraces, turning the large site into a legible inhabited landscape.
Circulation is held to the edges while the interior is given over to recreation, planting, and shared outdoor life.
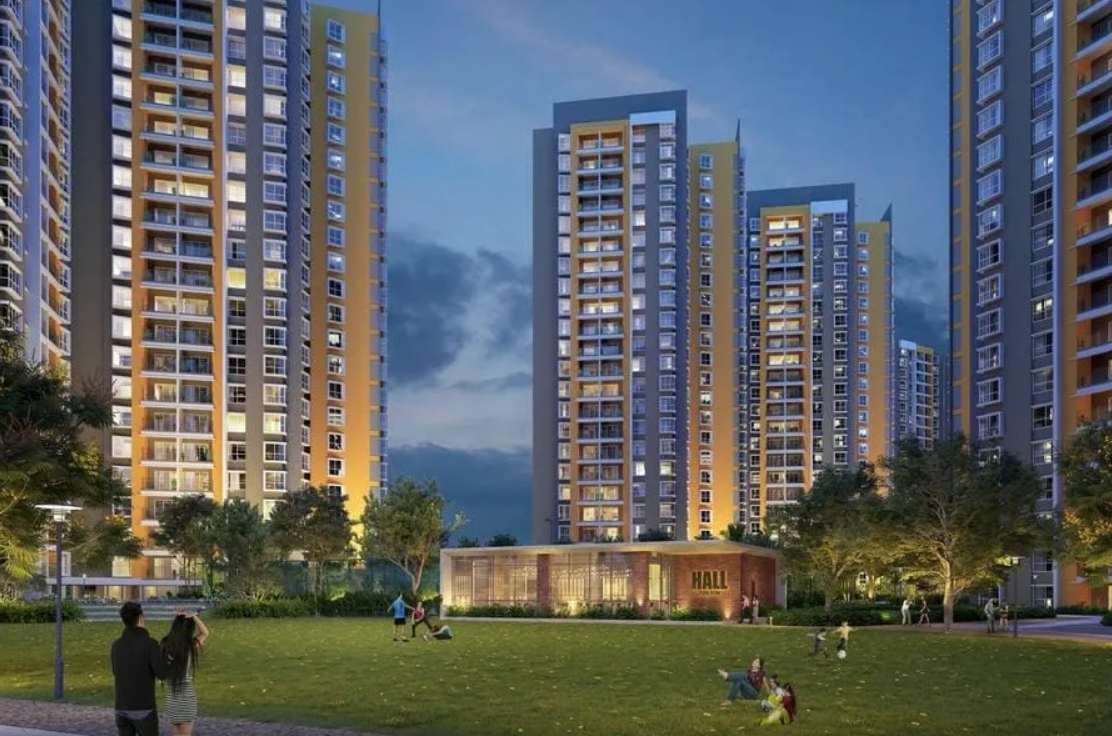
TOWERS FRAMING A SHARED GROUND.
Seen from above, the project reads as a perimeter of towers gathered around a central open lawn, clubhouse, and sports courts.
The composition balances density with relief, using the ground plane as the social centre of the development.
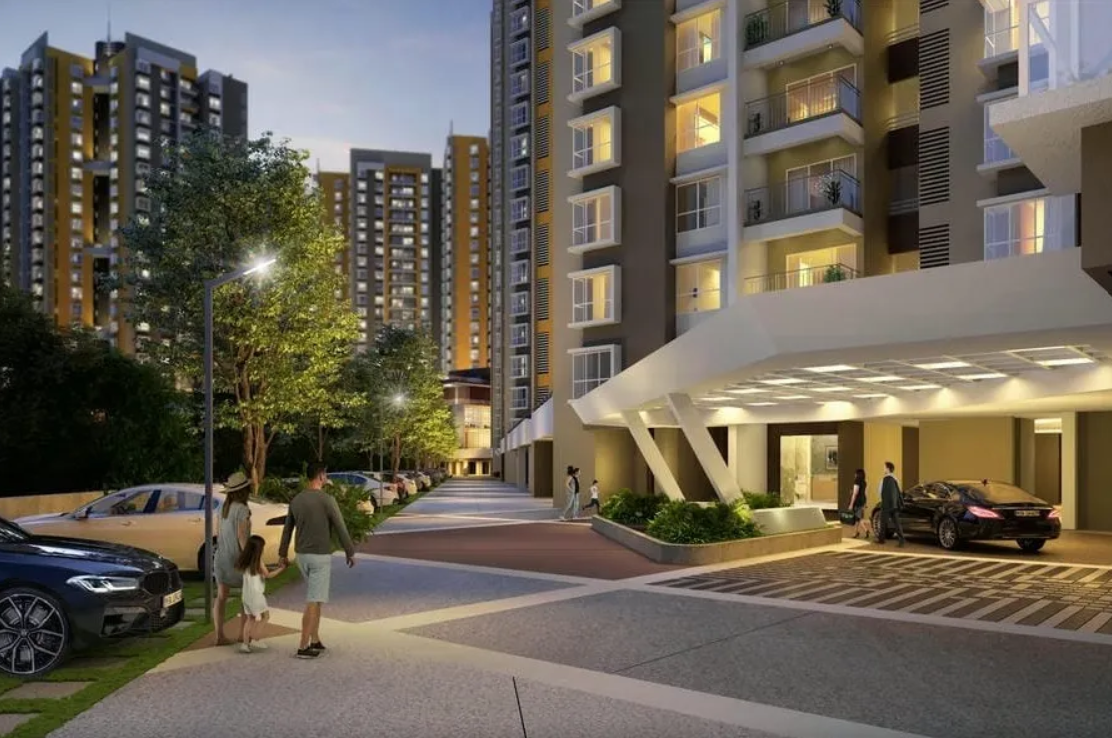
ARRIVAL THROUGH A LIT PUBLIC EDGE.
The entry sequence is framed by tower bases, drop-off zones, and a warm, illuminated community block opening toward the green.
Pedestrian and vehicular movement are carefully separated so the ground remains calm, legible, and safe.
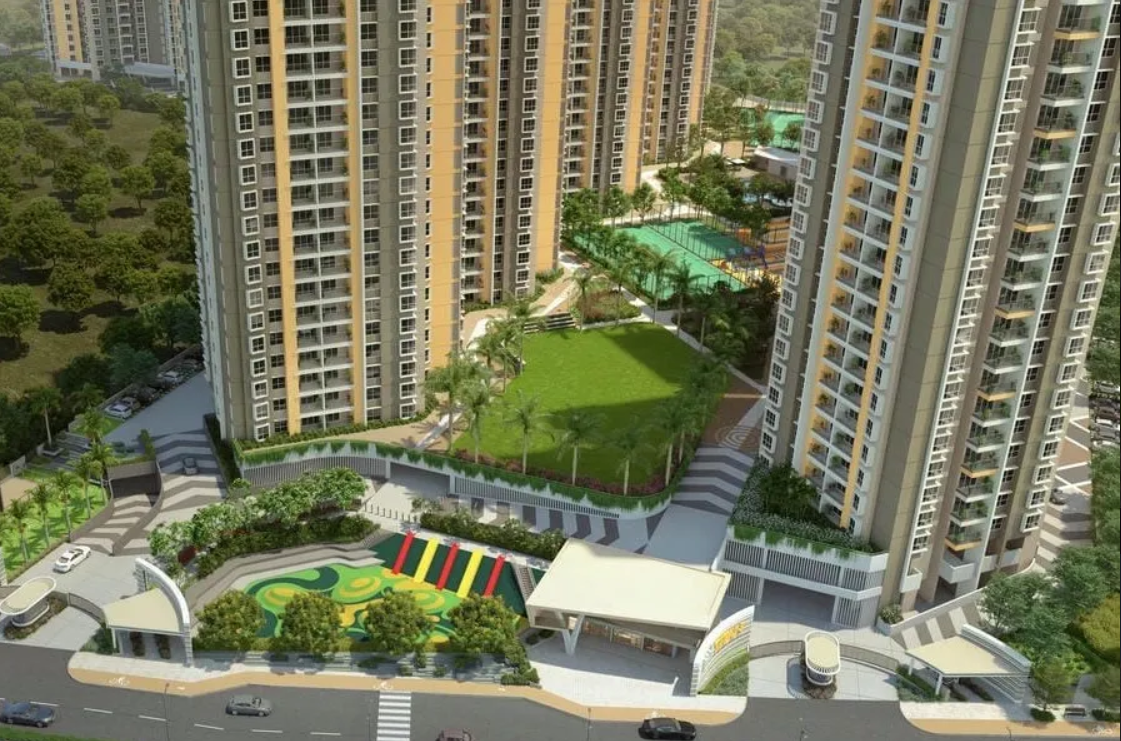
PODIUM, LANDSCAPE, AND DAILY USE.
At the entry level, the project layers podium planting, play spaces, and a raised green court between the residential blocks.
The result is a threshold that works equally as infrastructure and as usable open space.
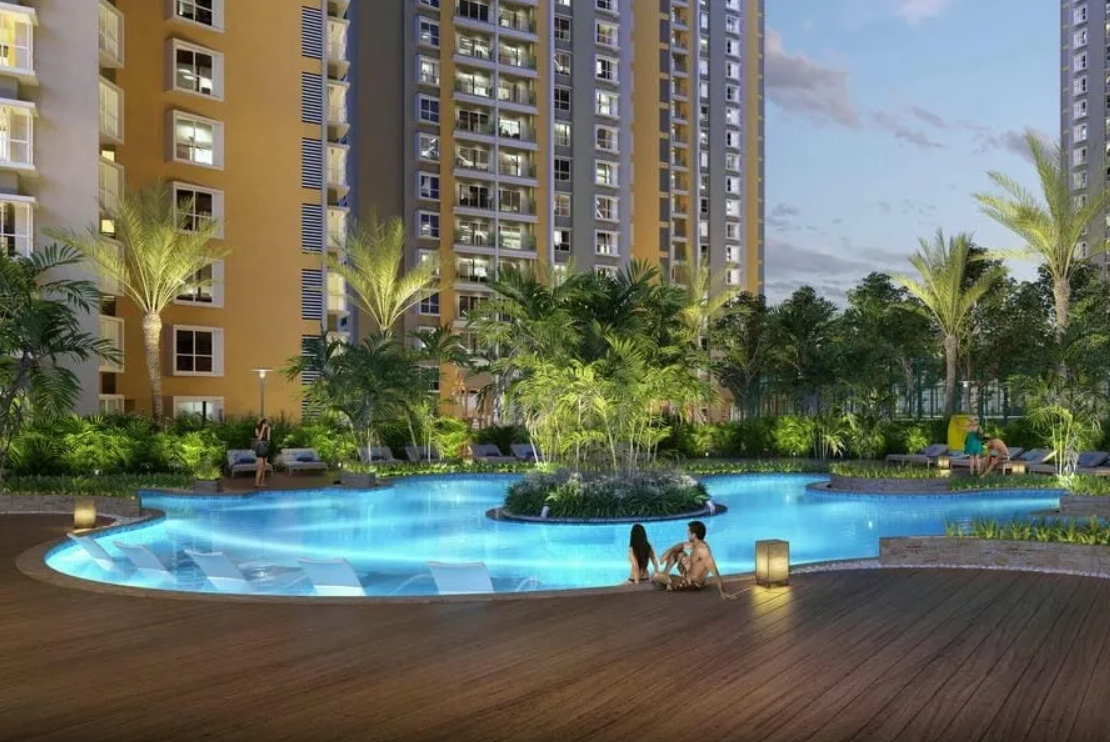
AMENITIES AS TROPICAL COURTYARD.
The pool zone is treated as a lush interior garden, using palms, deck surfaces, and low lighting to soften the scale of the towers.
Water becomes the centrepiece of the leisure landscape, giving the complex a distinct shared identity.
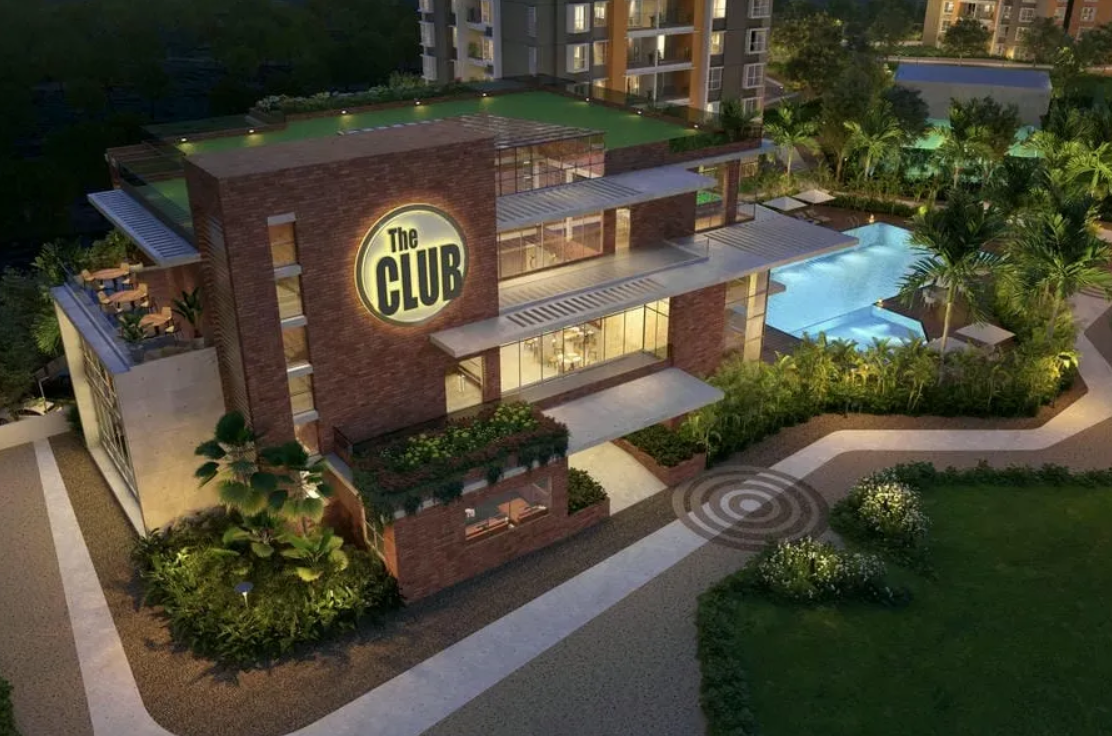
A BRICK CLUBHOUSE ANCHORS THE COMMON GROUND.
The clubhouse acts as the project's civic heart - a solid, low-rise amenity building set against the taller residential backdrop.
Its terraces, pool edge, and layered rooflines consolidate the social life of the development into a single recognisable centre.
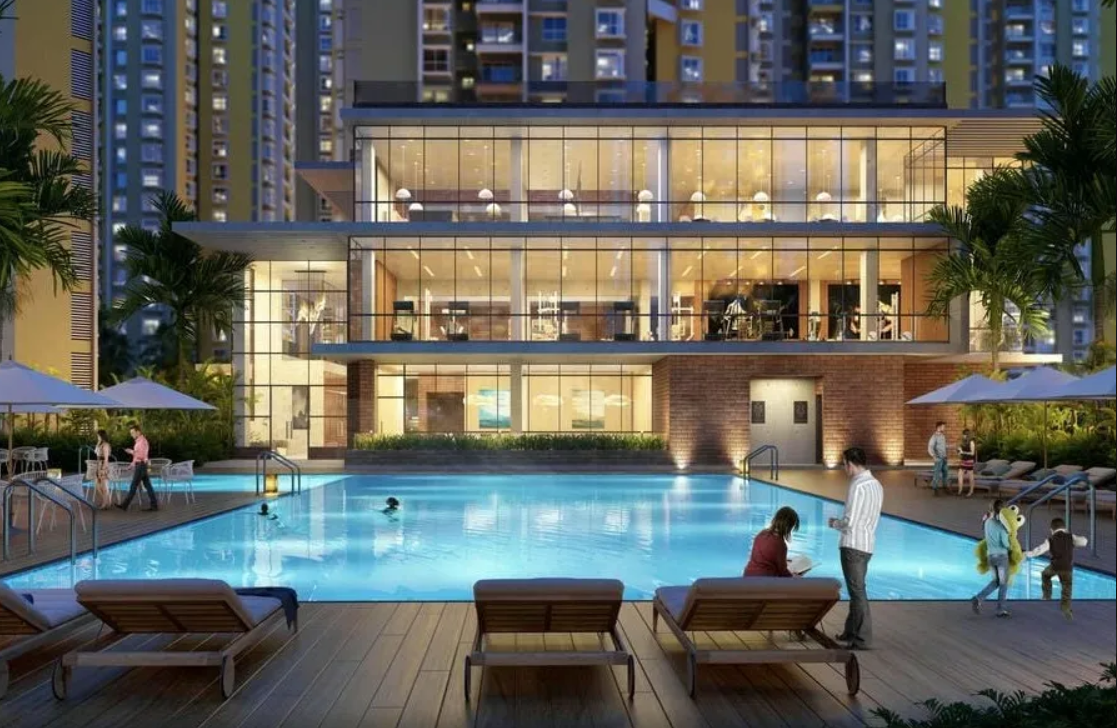
GLAZED AMENITY LEVELS FACING THE WATER.
Facing the main pool, the amenity building opens through large glazed levels that reveal fitness, lounge, and social spaces within.
The building gives the landscape a clear architectural front while keeping the ground active day and night.
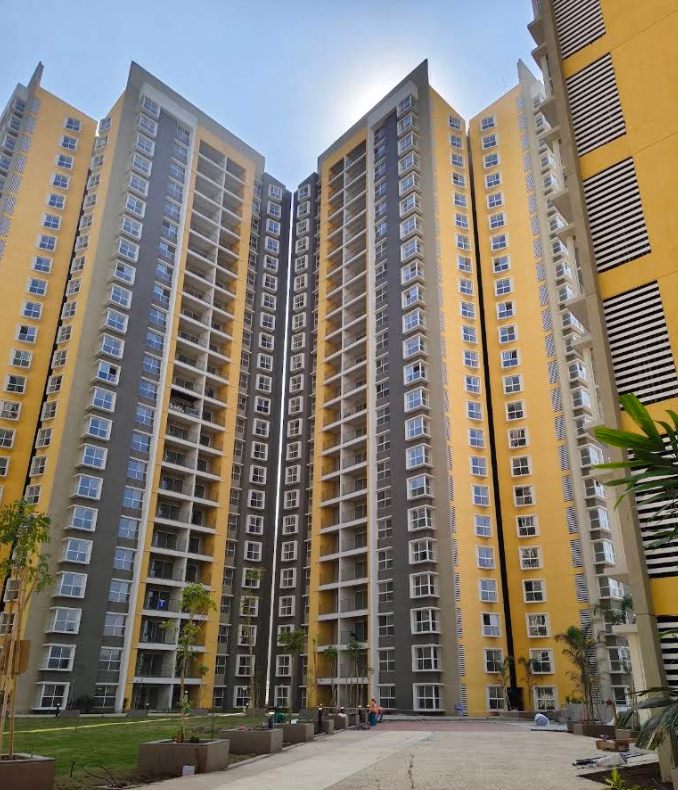
YELLOW AND GREY TOWERS FRAMING THE SKY.
Seen from the internal court, the towers rise as alternating bands of yellow and grey, their balconies stacking into a deep vertical rhythm.
The planted ground and paved spine hold the base of the buildings, keeping the scale of the complex approachable at eye level.
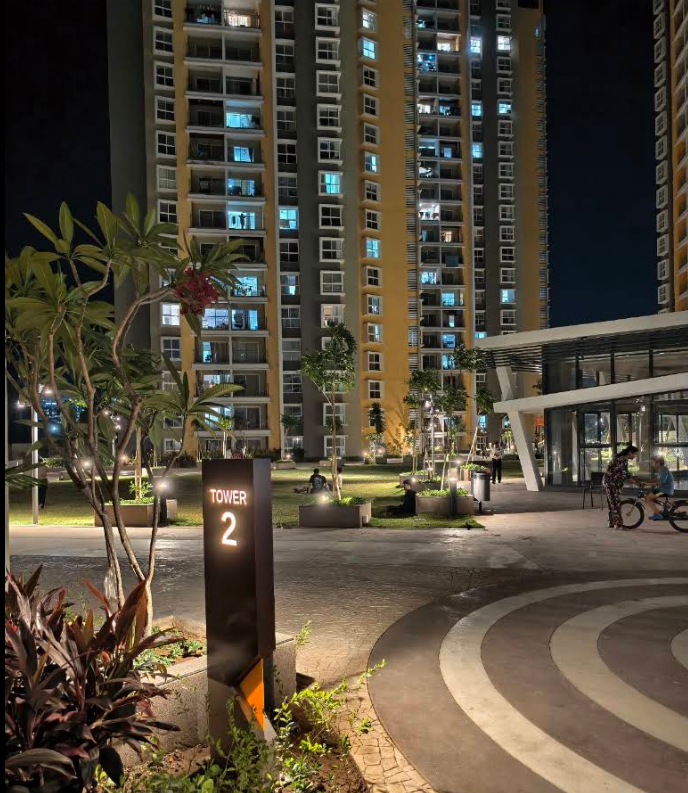
THE COMPLEX AFTER DARK.
At night the shared ground becomes the most active part of the project: lit walkways, seating pods, and the glazed amenity pavilion beyond.
Tower signage and low landscape lighting orient residents while the illuminated façades register everyday life above.
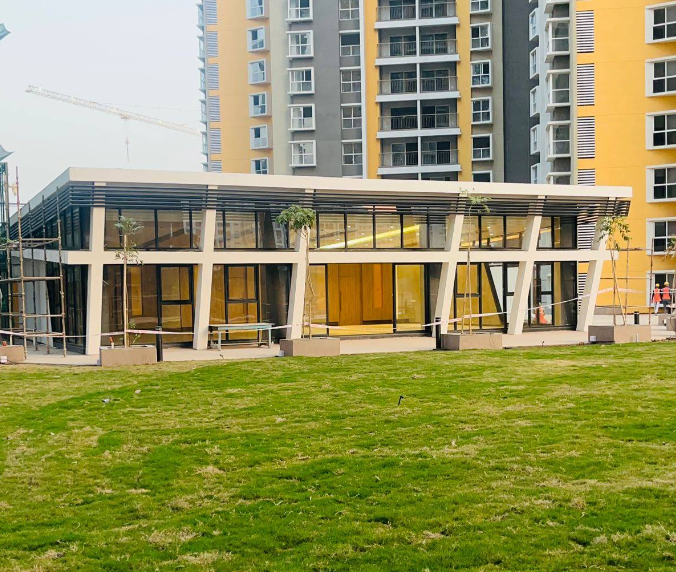
A GLASS PAVILION ON THE OPEN LAWN.
The single-storey amenity pavilion sits lightly on the lawn, its raking columns and deep eave giving the long glazed volume a clear structural expression.
Its transparency keeps the lawn continuous, letting the building read as a threshold rather than an obstacle.
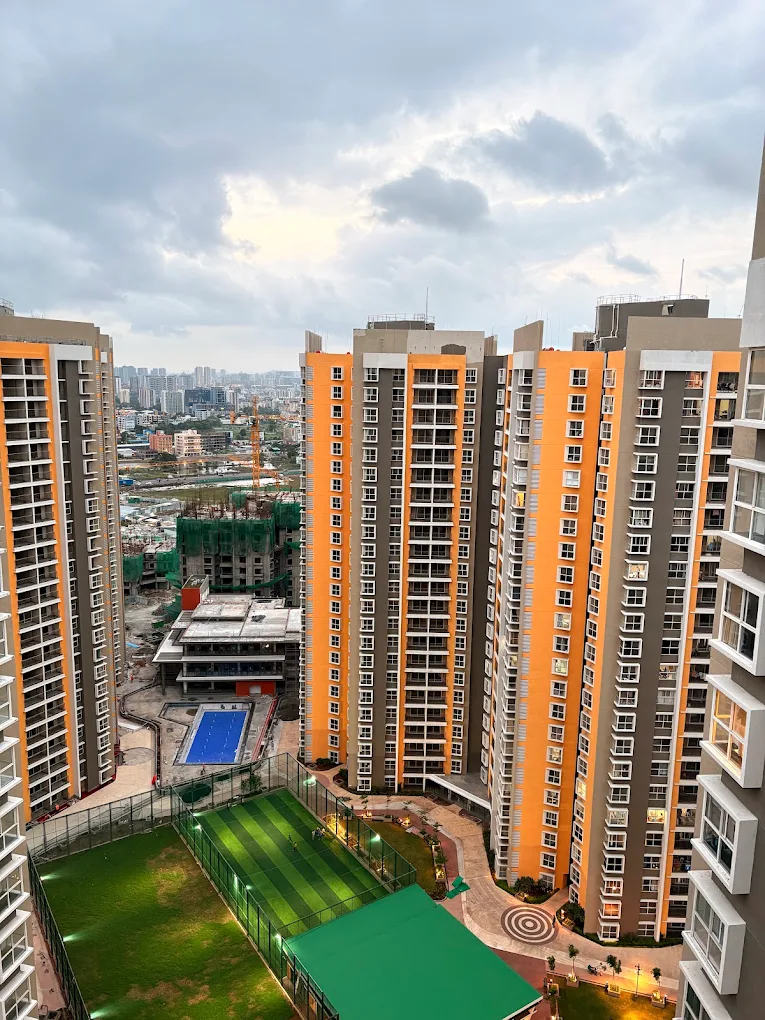
POOL, PITCH, AND THE CITY BEYOND.
From an upper floor, the recreation deck resolves into pool, sports pitch, and circular paved courts held between the towers.
The wider city and ongoing construction frame the project as one moment in a rapidly densifying Pune landscape.