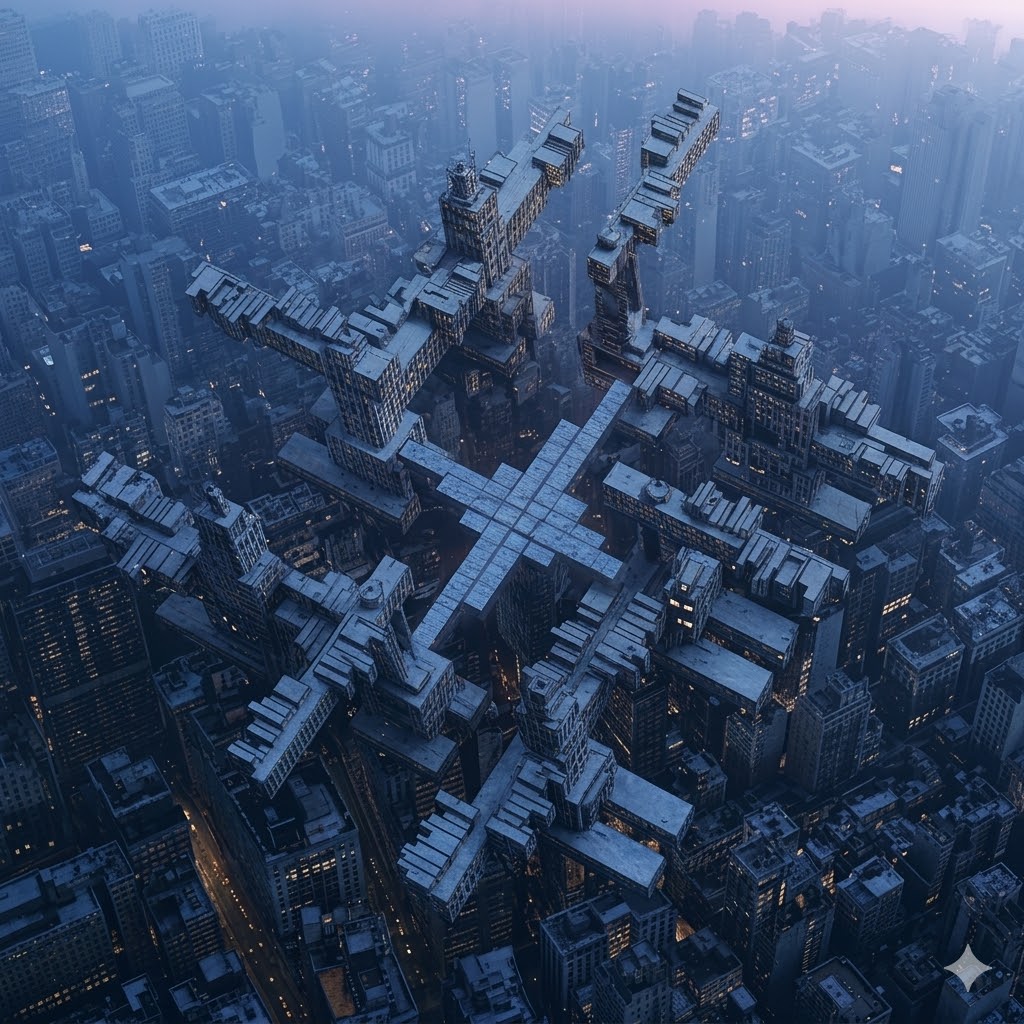
THE DUAL CITY
A speculative megastructure spanning Manhattan's grid - a second elevated city above Central Park, projecting a radial figure of stacked bars across the existing urban fabric.
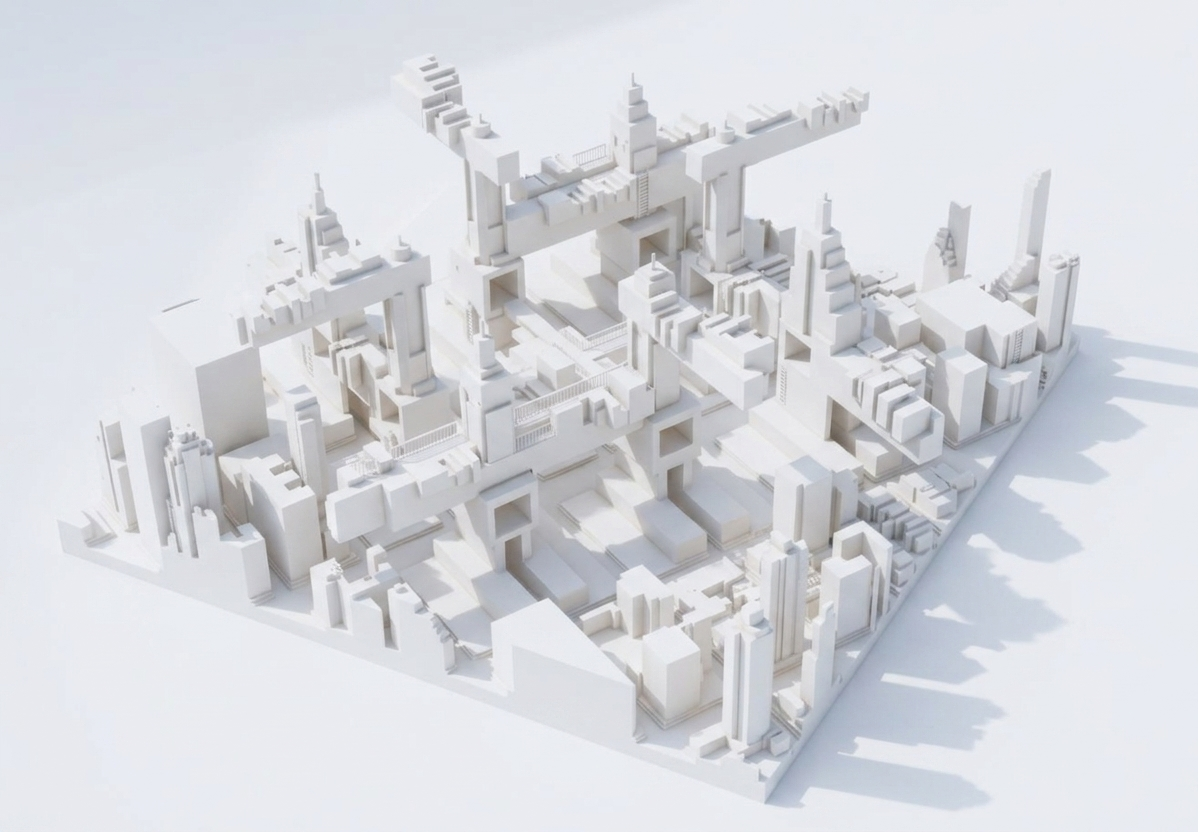
NINE TOWERS ON A 3×3 SUPERBLOCK.
The proposal begins with an organised 3×3 superblock grid, where nine vertical towers anchor the corners and centre points of the composition.
Each layer of the building hosts a different programmatic intensity - housing, civic, cultural - read together as a single field rather than isolated objects.
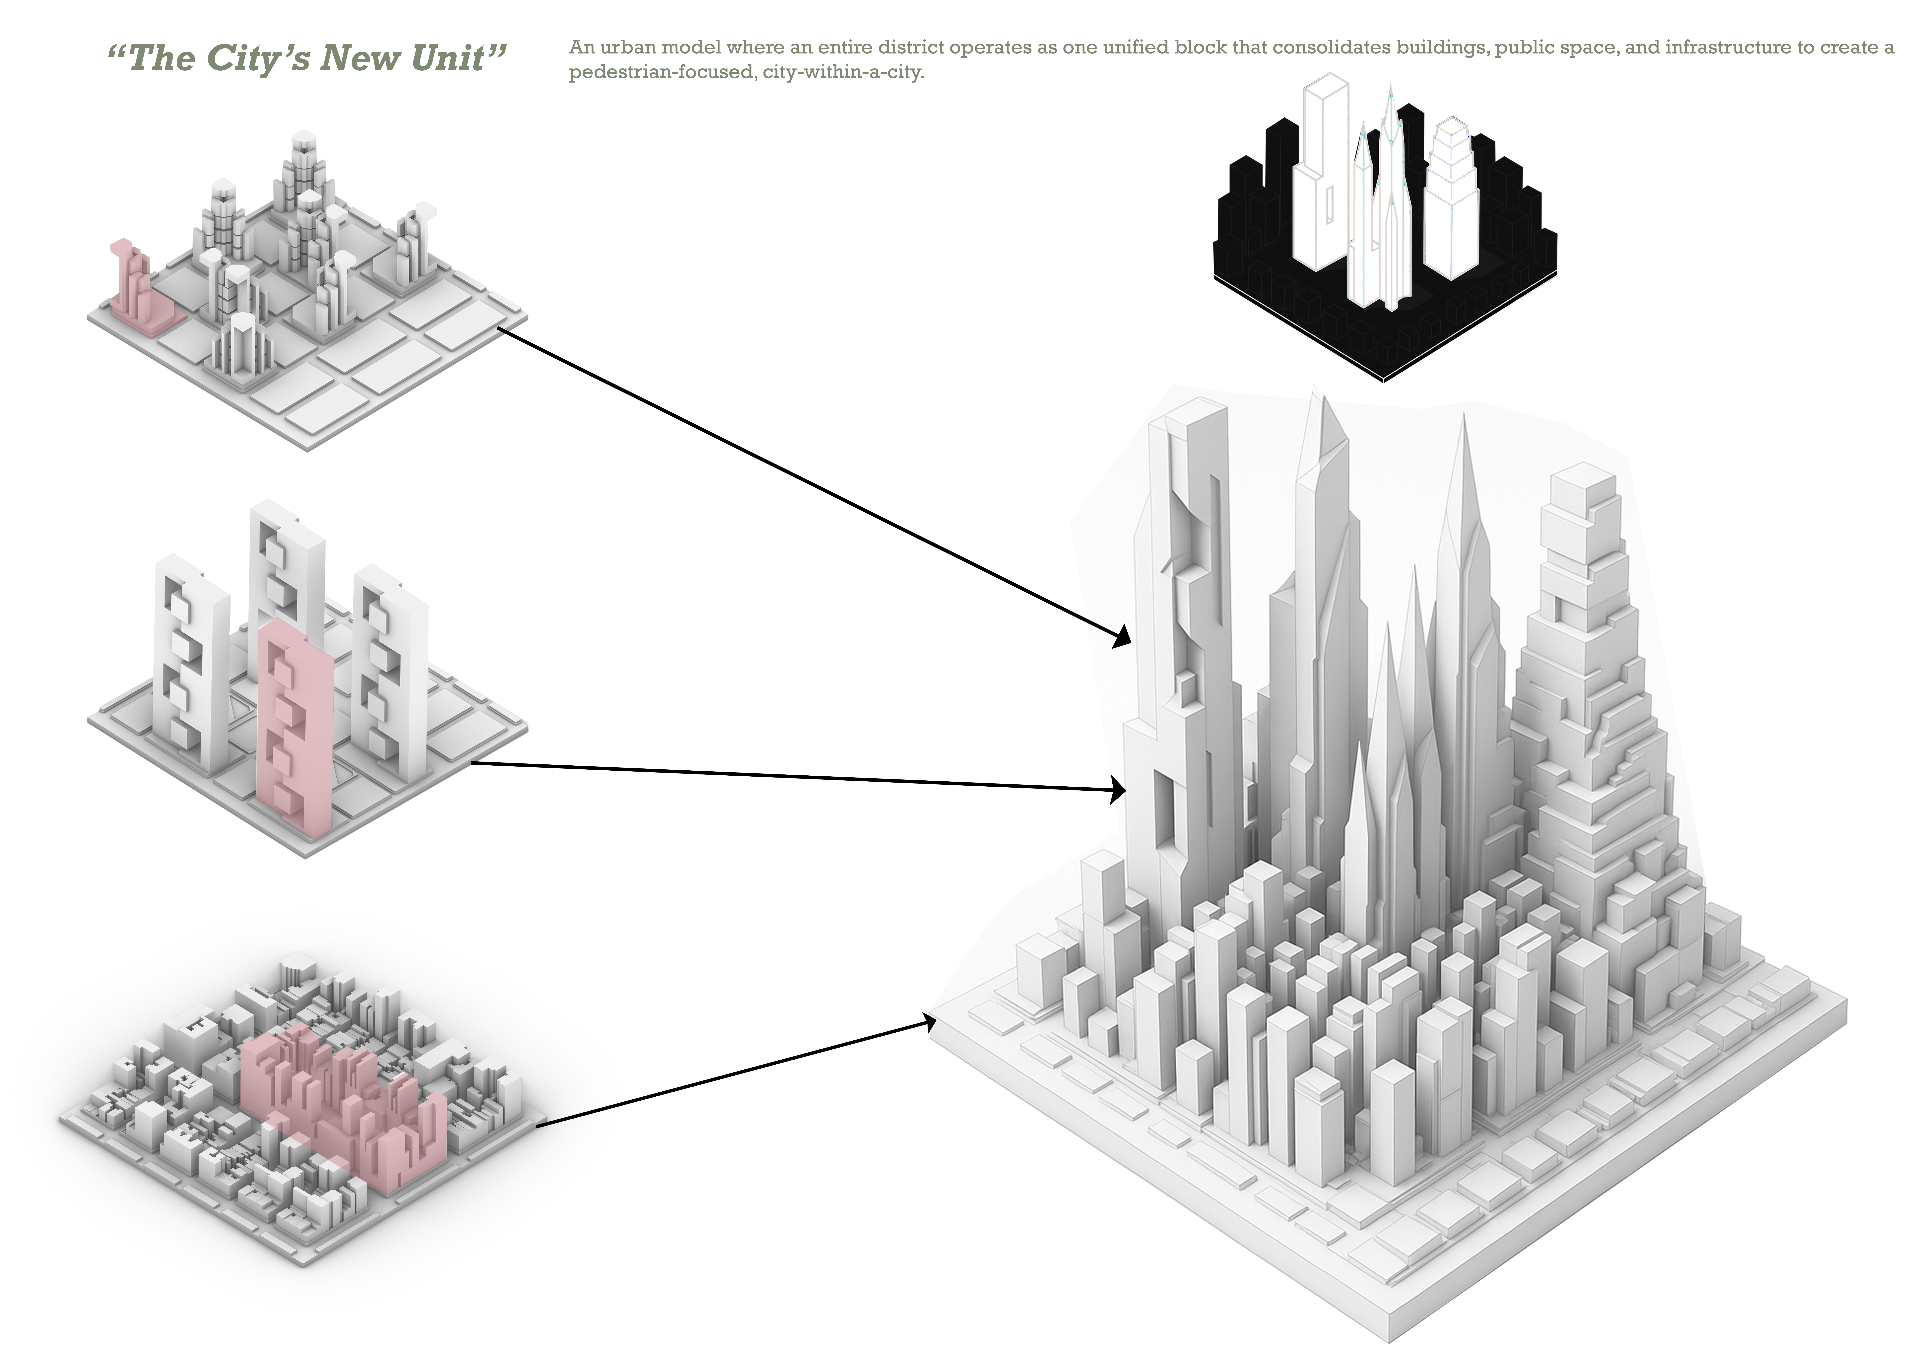
THE CITY'S NEW UNIT.
An urban model where an entire district operates as one unified block - consolidating buildings, public space, and infrastructure into a single pedestrian focused city-within-a-city.
The new city is formed by the 3 urban morphologies designed on the basis of understanding of different urban scapes.
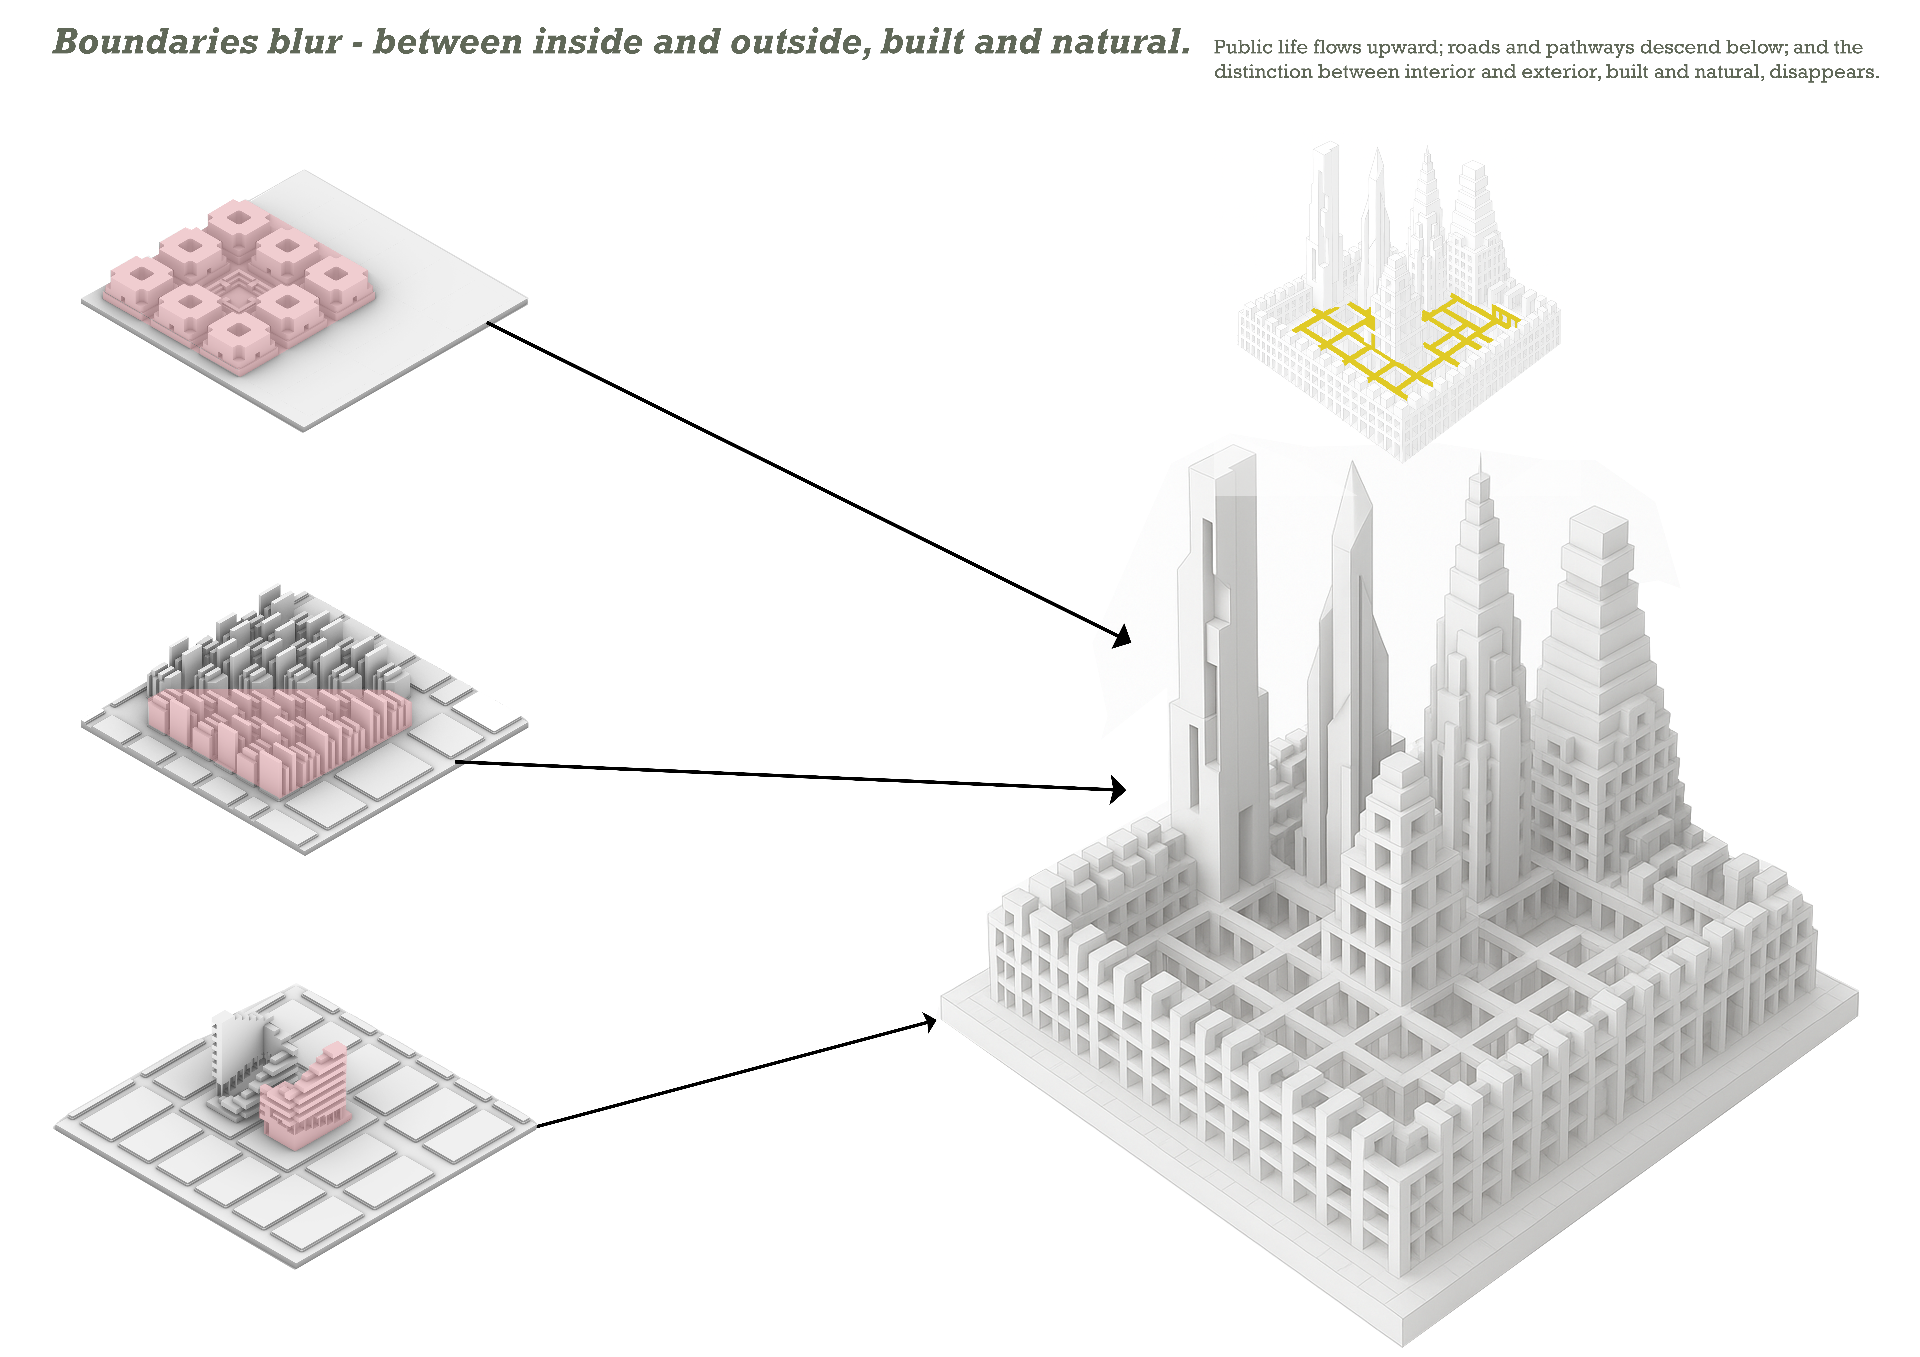
BOUNDARIES BLUR - INSIDE AND OUT, BUILT AND NATURAL.
Public life flows upward, roads and pathways descend below, and the distinction between interior and exterior, built and natural, disappears.
The ground plane is no longer a line but a thickened condition, a porous lattice that holds both circulation and landscape simultaneously.
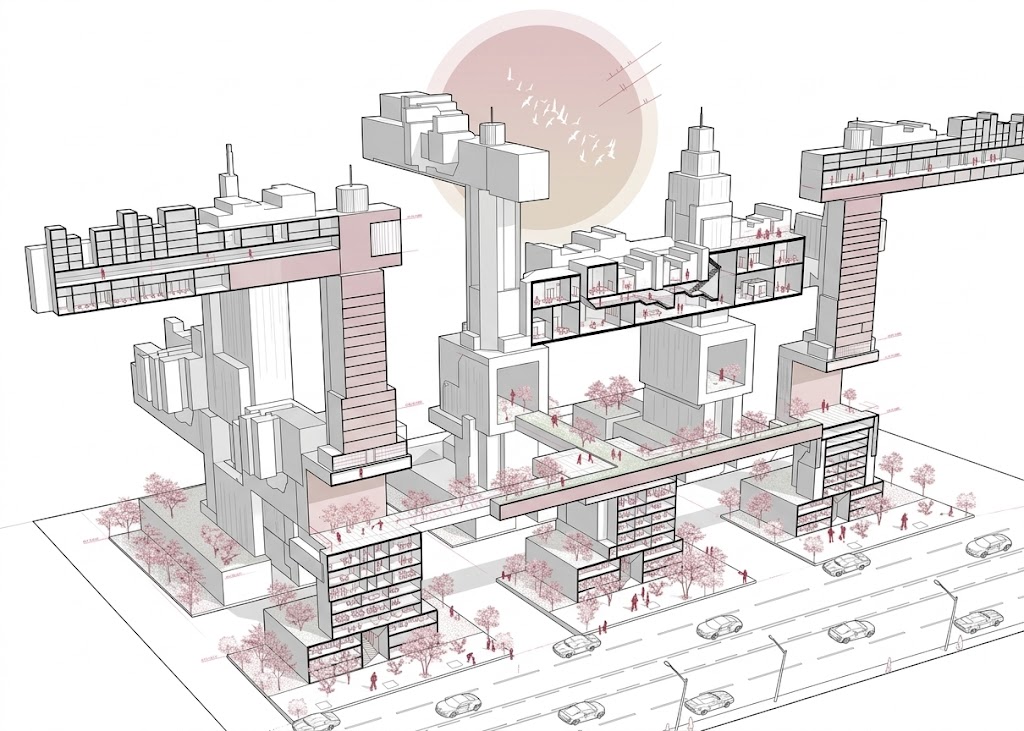
AN ELEVATED PUBLIC GROUND.
A sectional view reveals the elevated public realm: pedestrian decks, green platforms, and bridges threaded between the structural cores.
Speculative vehicular traffic is held at the street, while a second ground above hosts the slower civic life of the district.
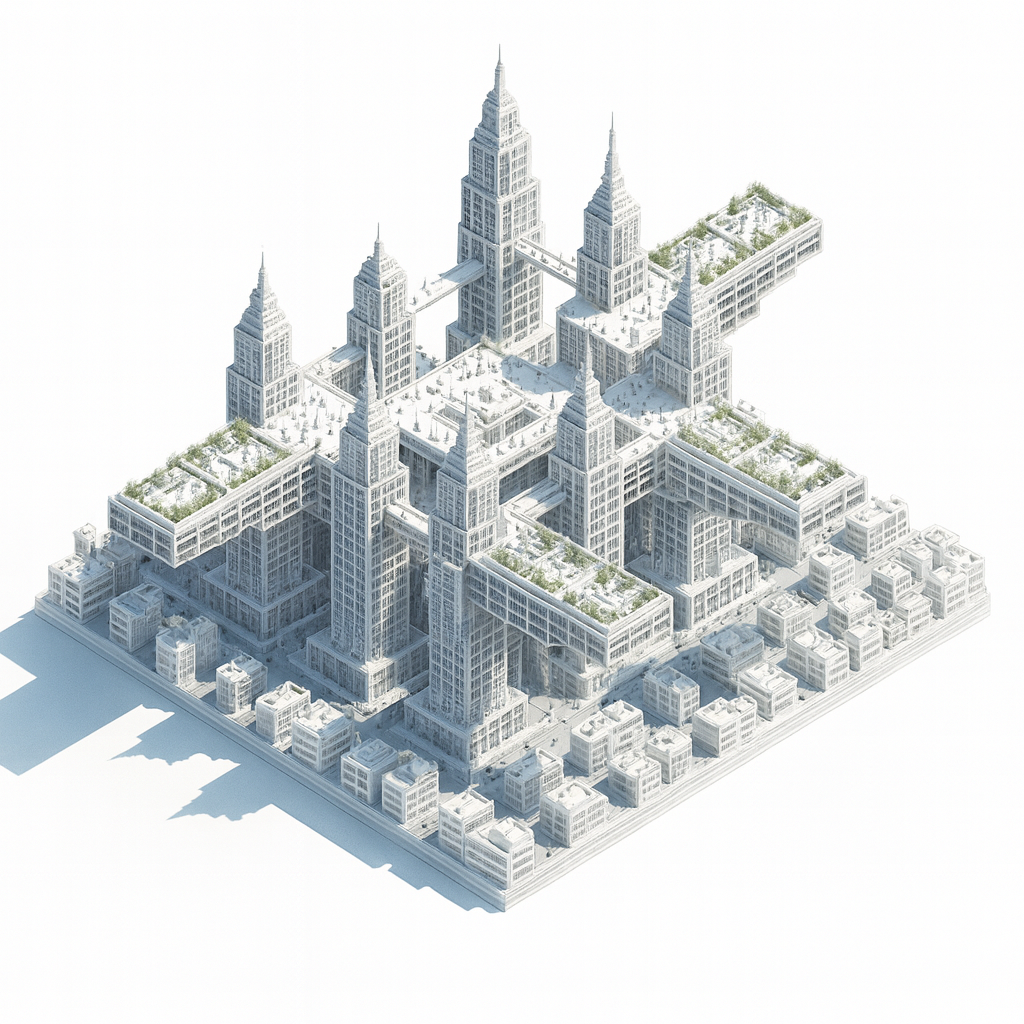
A DISTRICT READ AS A SINGLE FIGURE.
From above, the project resolves into a single sculptural figure of stacked bars and towers - a second Manhattan condensed into one block.
The surrounding low-rise fabric is left intact; the intervention rises as a discrete monument set within the existing grid where the city is formed on the top and the usual ground is left the way it should have been, open and solitude.
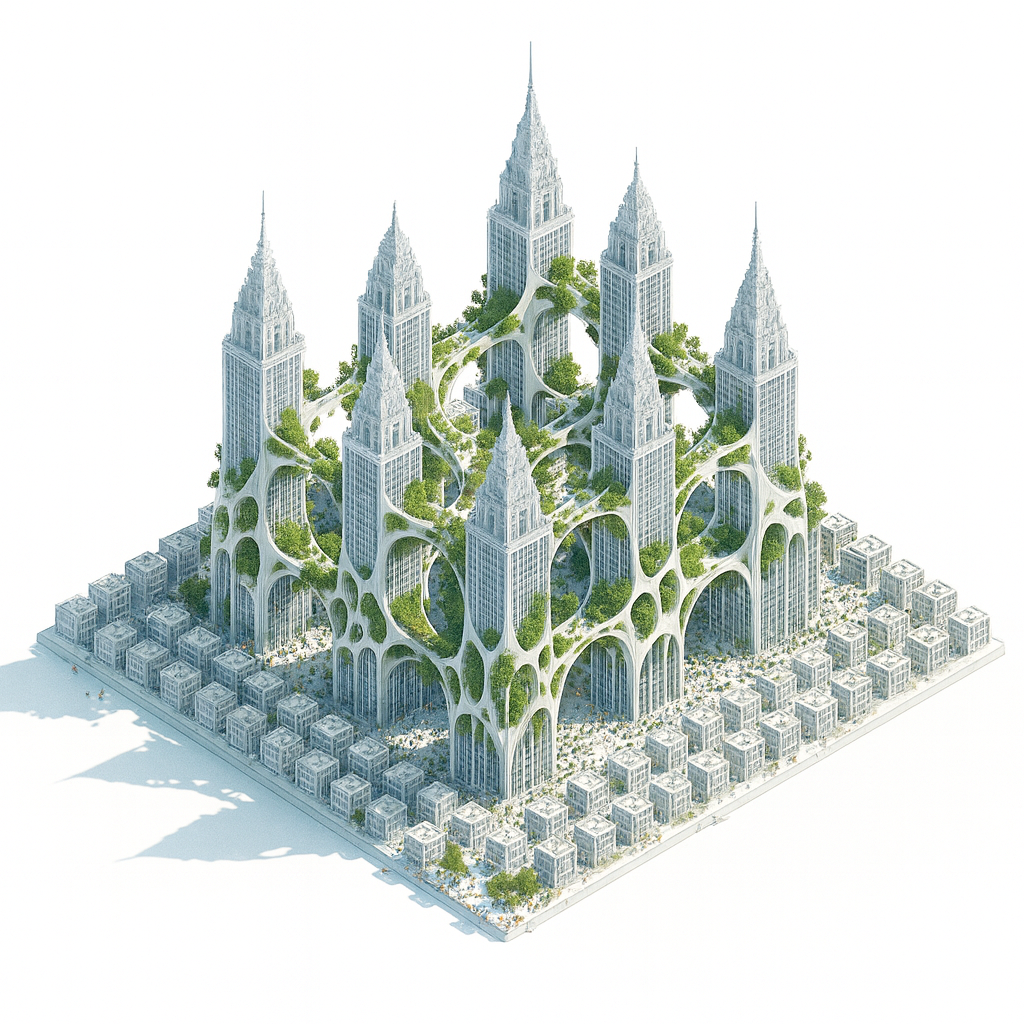
ARCHED GROUND, VERTICAL CITY.
A continuous arcade of arches forms the public ground - A Gothic-scaled threshold between the surrounding city and the vertical cluster of towers above.
Vegetation drapes the arches, registering the structure as a piece of inhabited landscape rather than pure infrastructure. The arches are the tradition utilized for an activity.
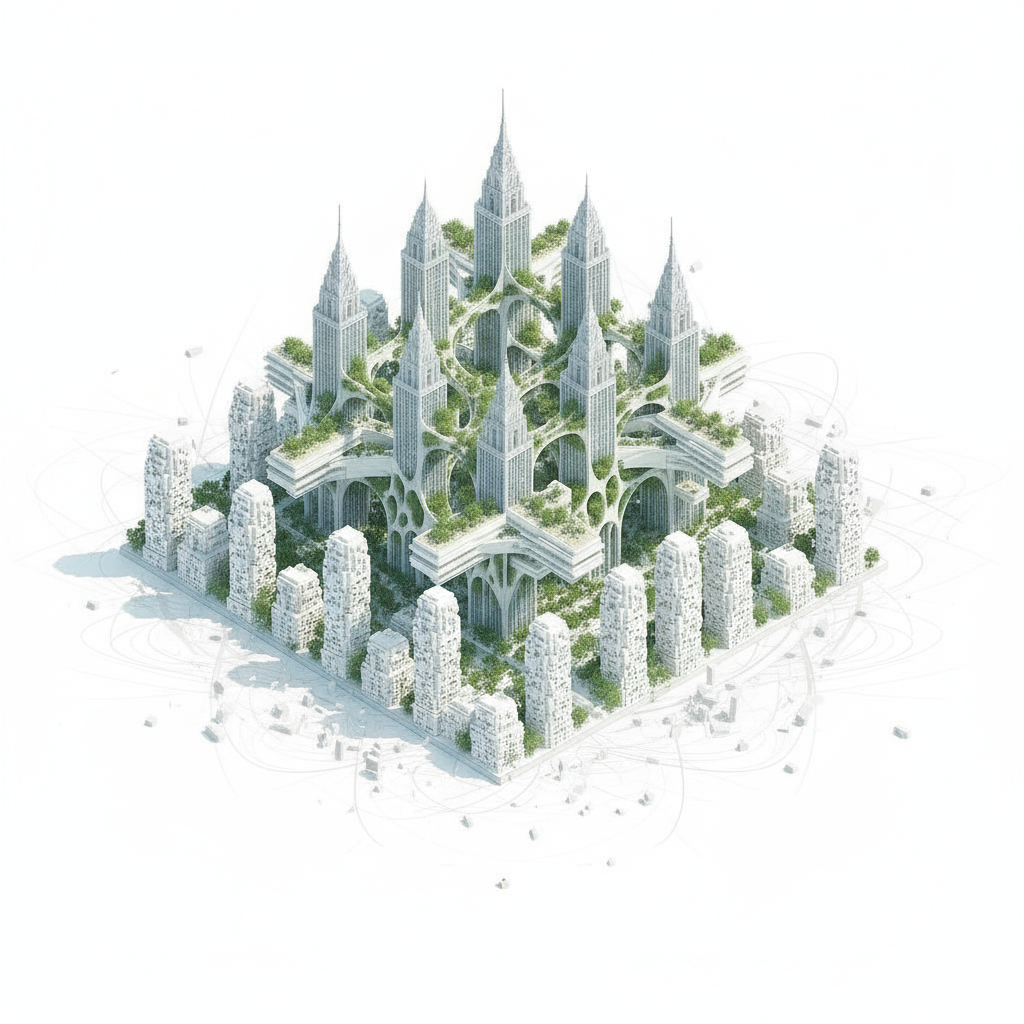
A MONUMENT IN ITS FIELD.
Set against the diagram of its surrounding low-rise context, the megastructure operates as a figure-ground inversion of Manhattan - density concentrated, ground returned.
The drawing tests the limits of vertical density and asks what a 'second Manhattan' could look like as half infrastructure, half monument.
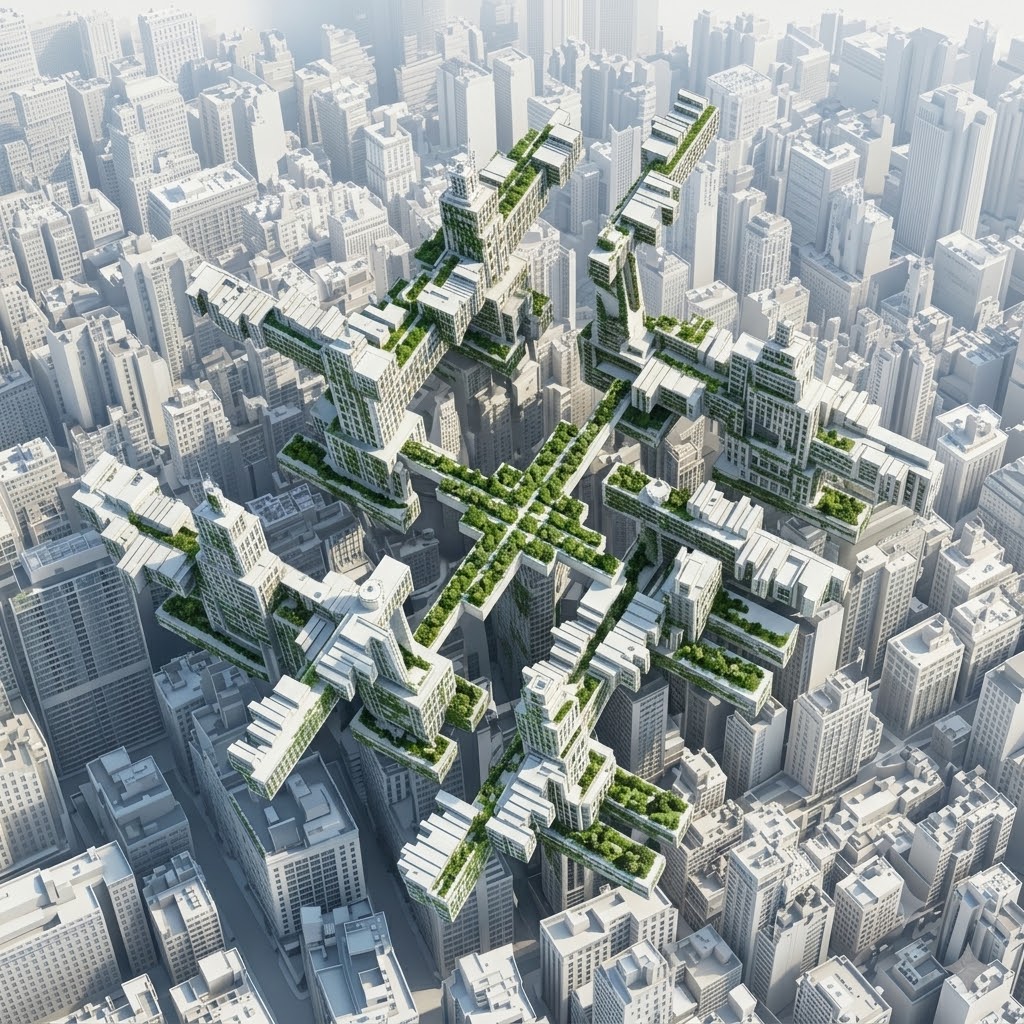
A SECOND CITY OVER THE GRID.
The aerial render resolves the proposal as a radial figure of stacked bars and planted bridges suspended above Central Park - a second Manhattan read as a single living monument.
The surrounding fabric is left intact; the intervention registers as a discrete vertical district that reclaims the sky without erasing the street below.