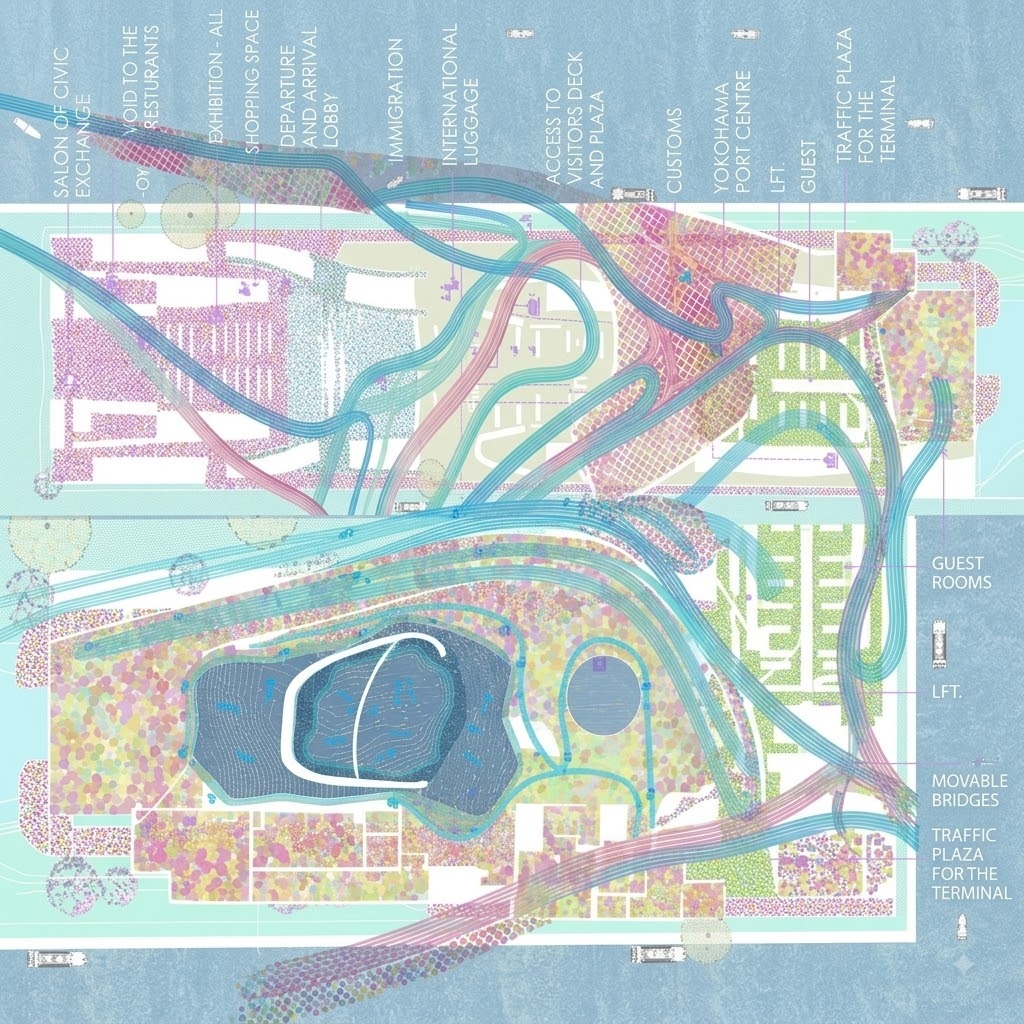
DEEP DRAWINGS
Deep drawing transforms the architectural plan into a saturated, multi-layered surface where technical construction, human program, and sunlight collapse into a single drawing. By replacing flat vector outlines with tectonic details, shadow gradients, and spatial thresholds, the deep plan operates simultaneously as a precise construction document and an evocative spatial image.
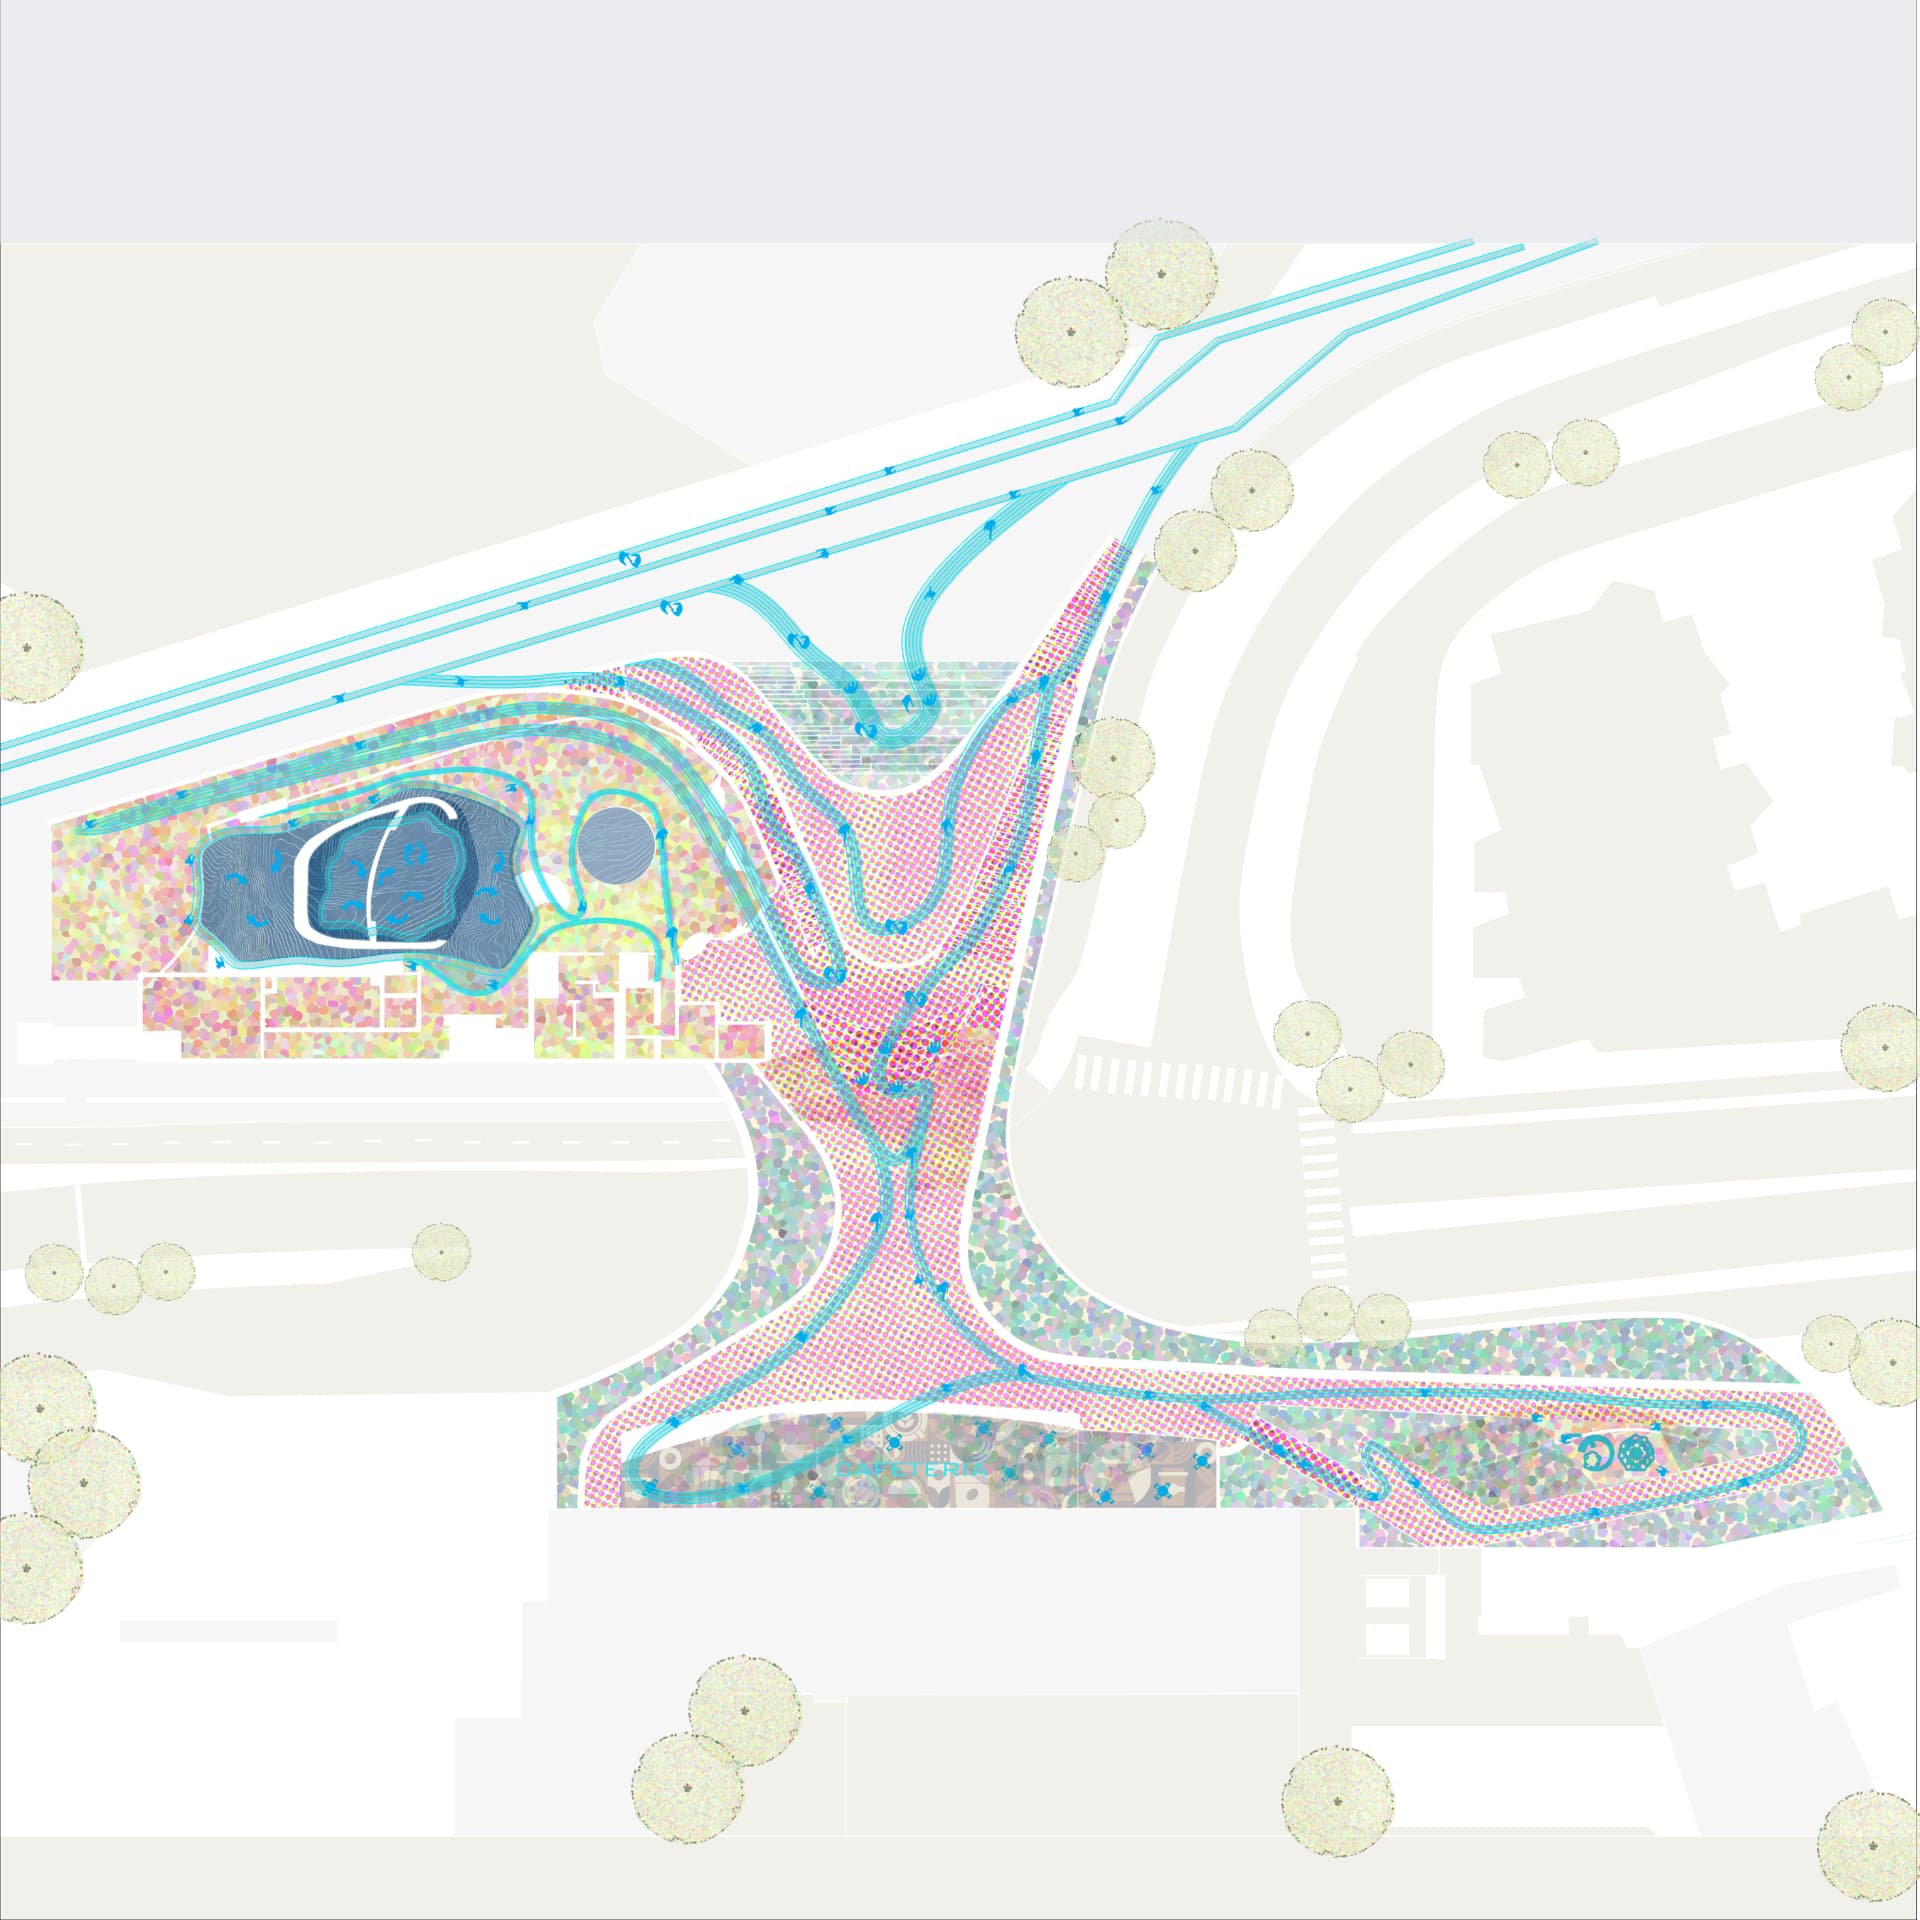
SEATTLE OVERLOOK - THE DRAWING AS MOVEMENT
The full plan is drawn at maximum density - paving grain, planting, water bodies, and the material differentiation all held at the same intensity until the document reads as terrain rather than notation.
Circulation is traced in a single continuous line, branching from the road into the structure and out toward the cafeteria bar at the south. Seattle’s Overlook Walk uses curving, fluid design to treat human foot traffic and salmon migration as interconnected paths. Its architectural plans map pedestrian ramps and marine habitats together.
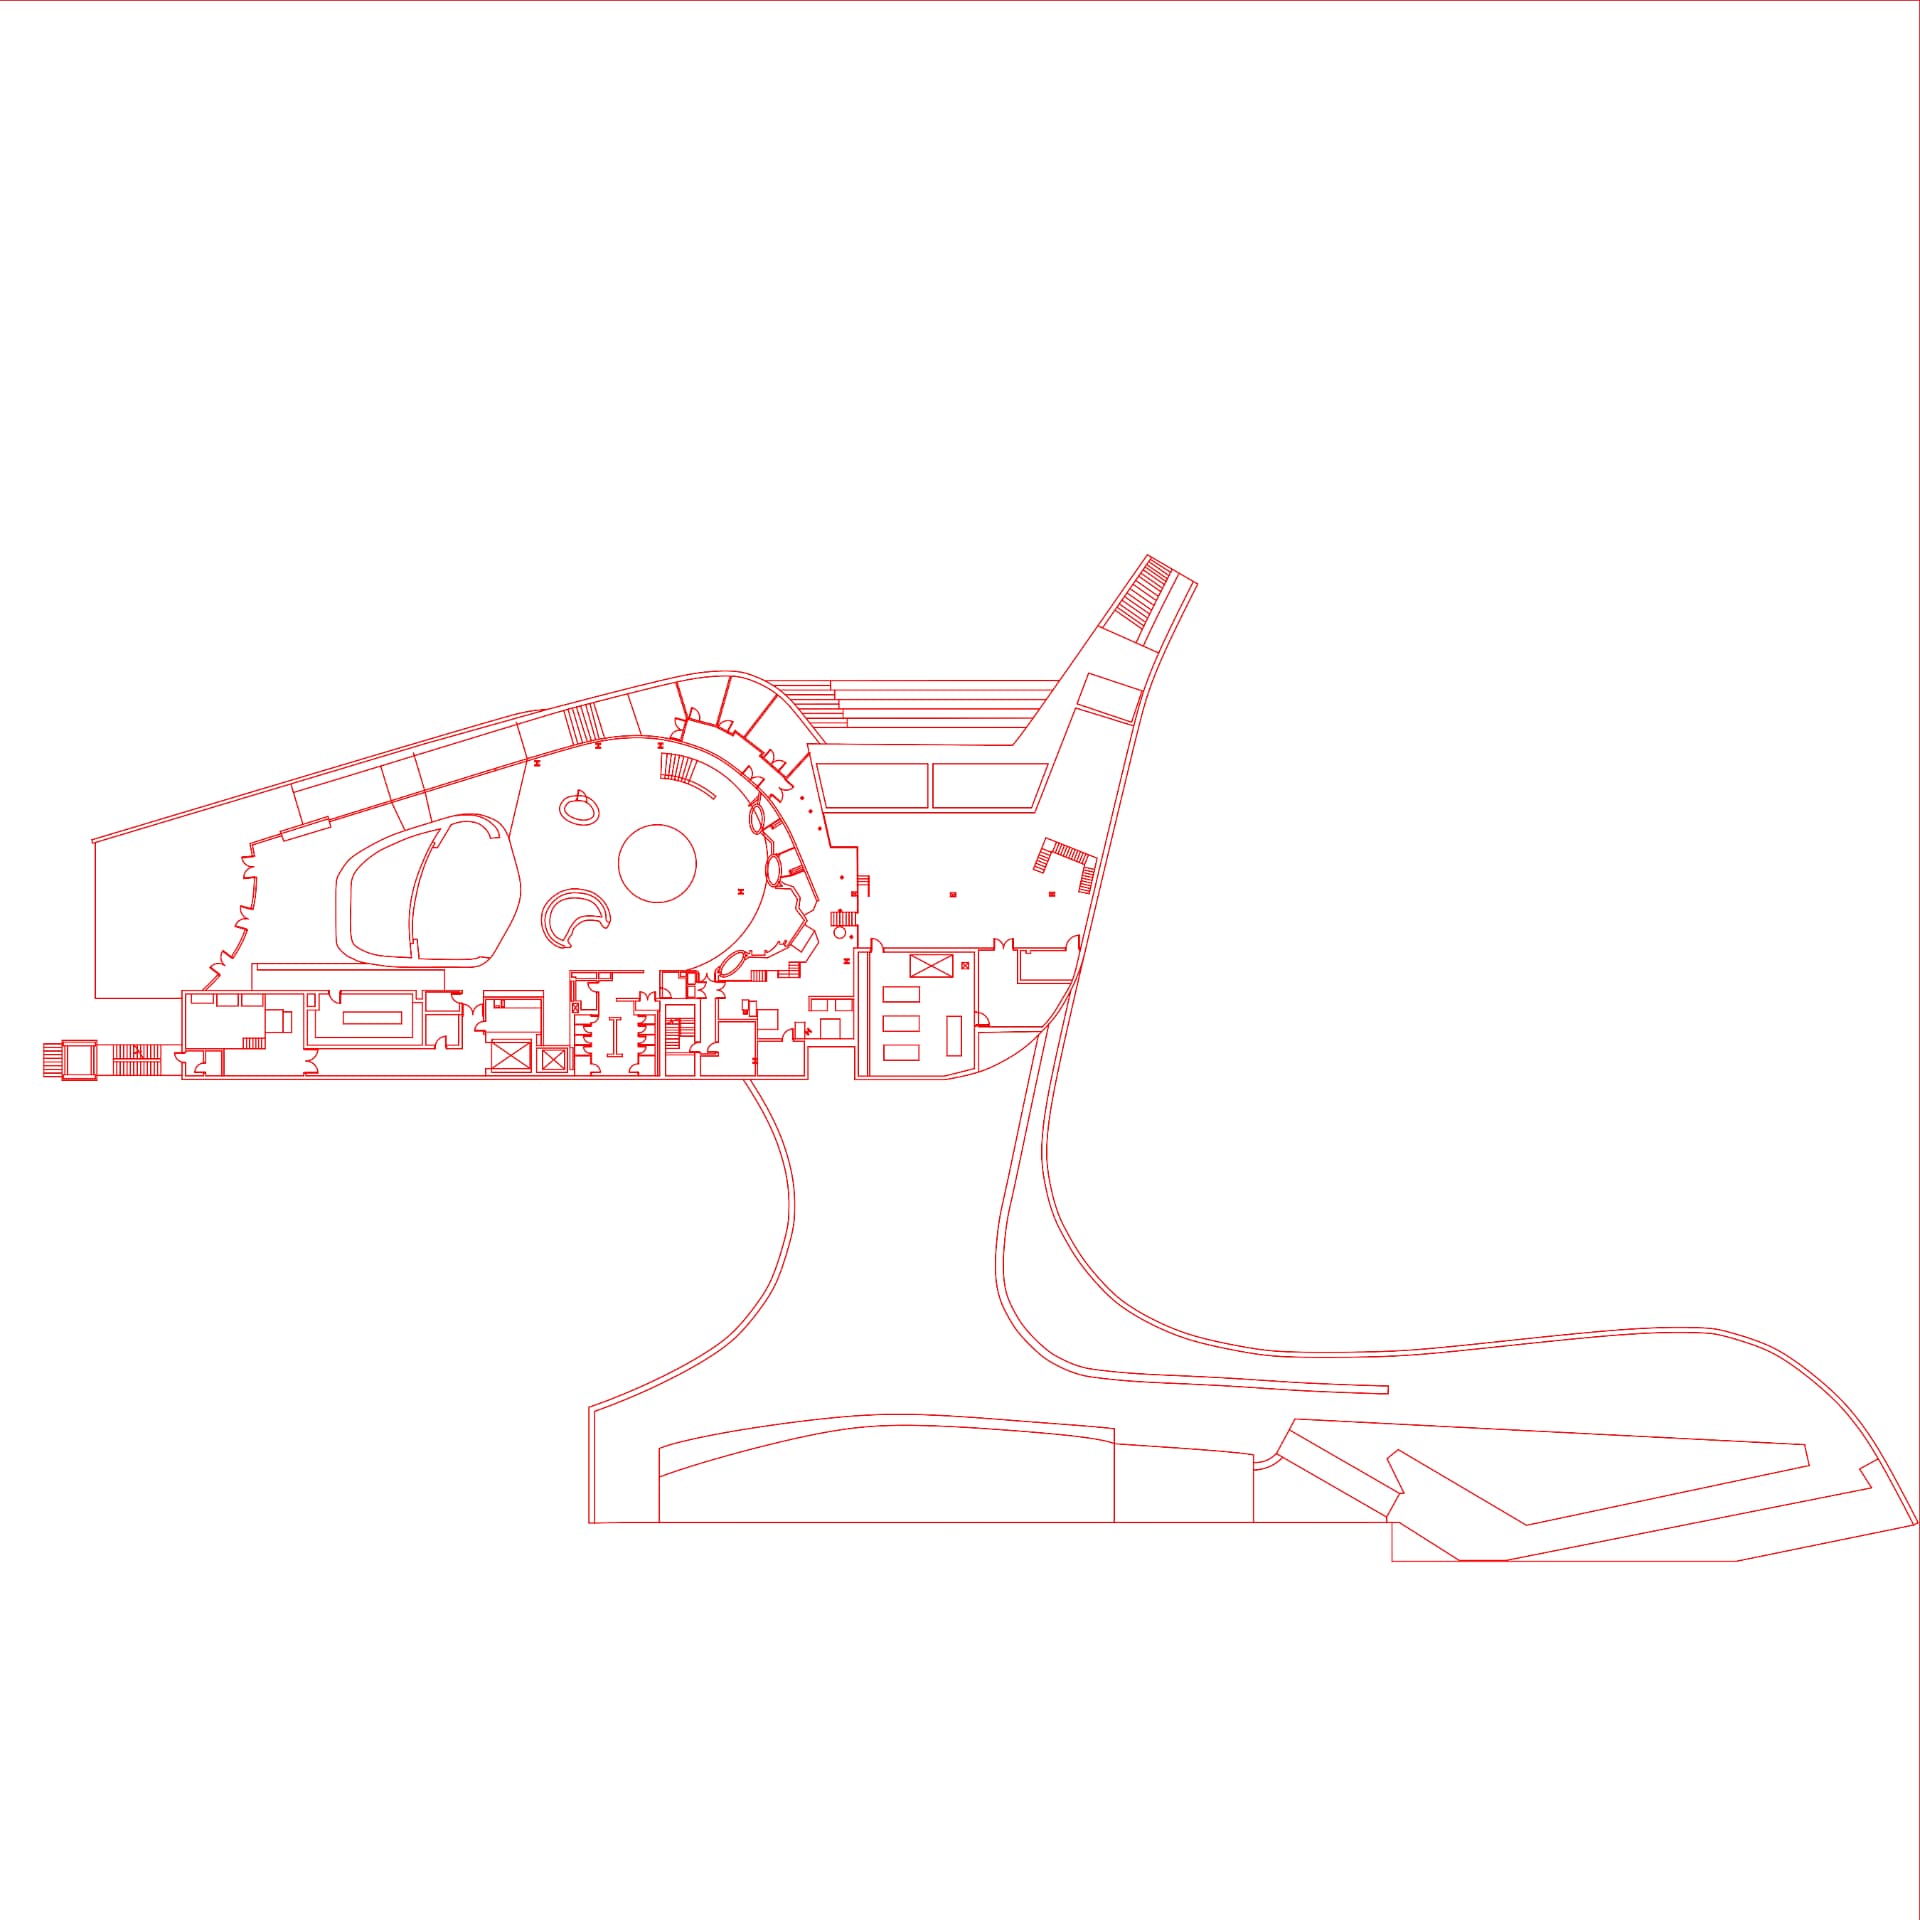
SEATTLE OVERLOOK - THE SECTION AS SLOPE.
Cut lengthwise, the walk registers as a single continuous ramp folding from the market edge down to the waterfront deck.
Drawn in one line weight, structure, stair, and landform are held in the same register so the section reads as terrain in motion.
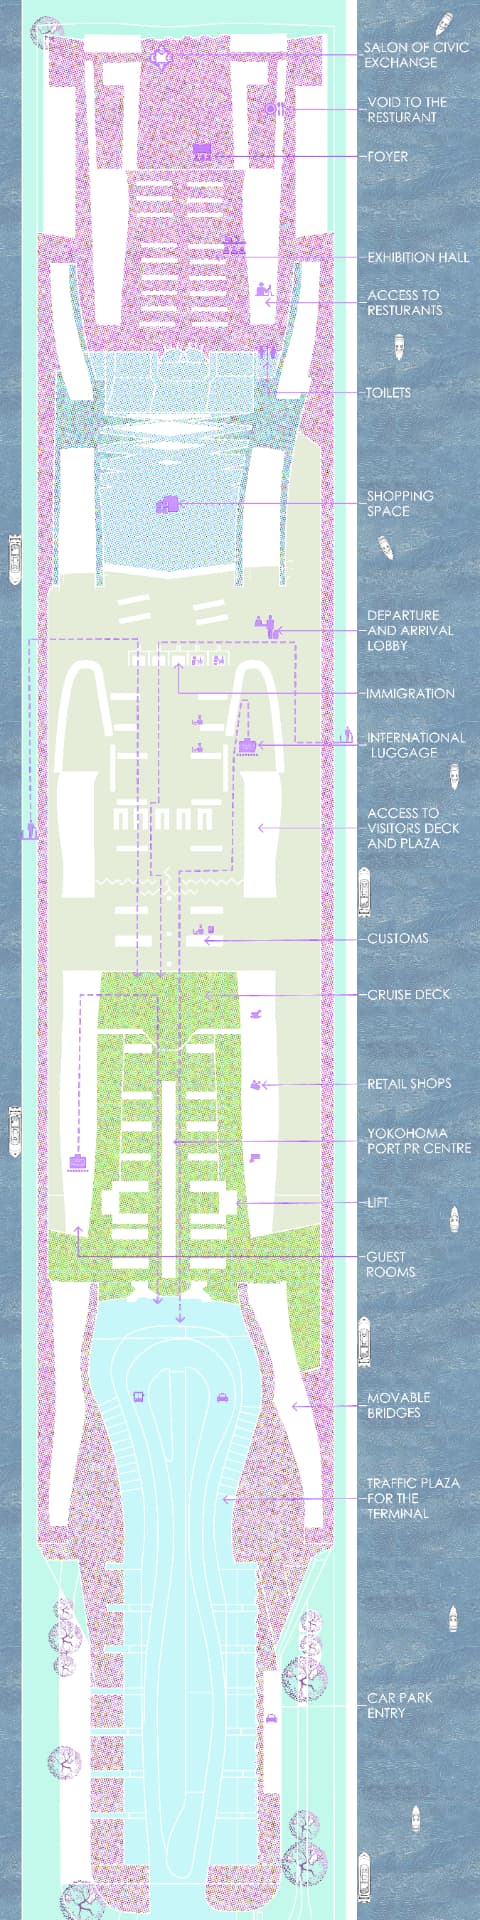
YOKOHOMA - A VERTICAL SEQUENCE OF THRESHOLDS.
Read from top to bottom, the terminal plan sets out the whole programmatic sequence - salon, foyer, exhibition hall, shopping, immigration, cruise deck, guest rooms, and the traffic plaza below.
Leader lines keep every room legible inside the density, turning annotation into part of the drawing's texture rather than an overlay on it.
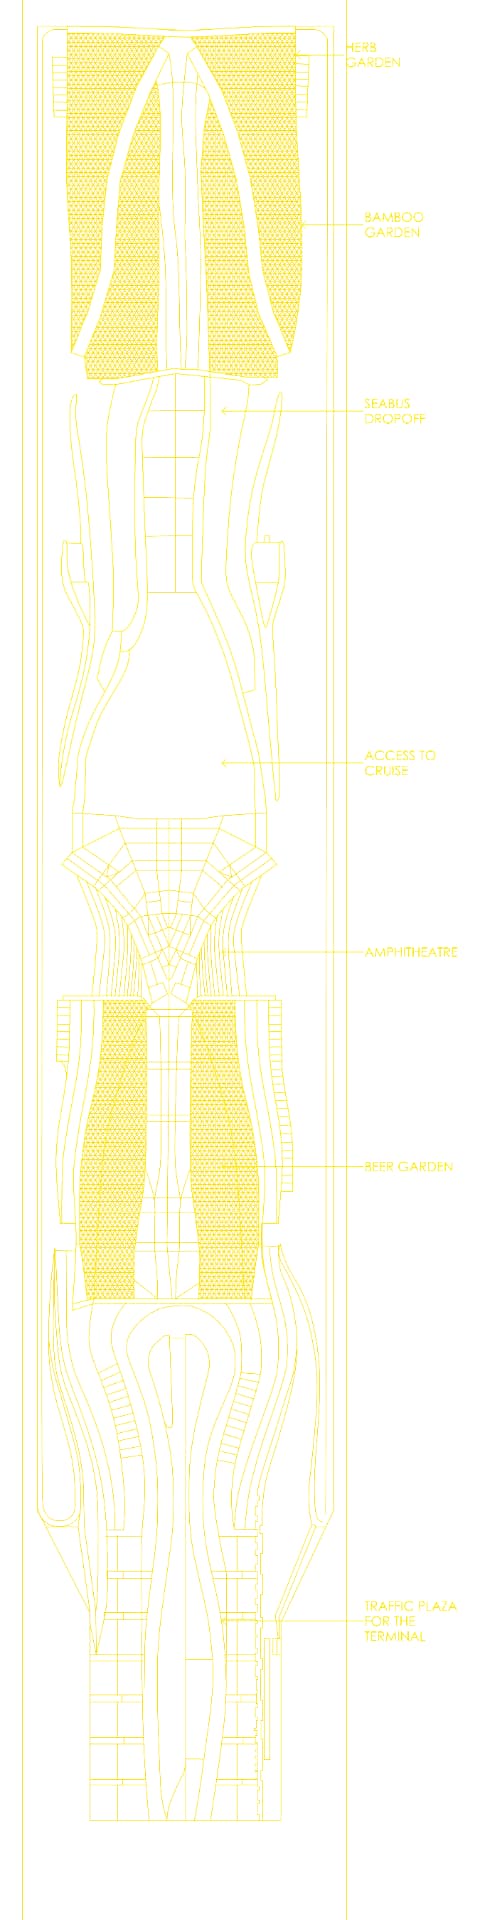
YOKOHOMA - THE DECK AS LANDSCAPE.
Herb garden, bamboo garden, seabus dropoff, amphitheatre, and beer garden are keyed along the length of the pier.
The hatched planting fields set a soft grain against the folded circulation lines that carry the terminal from plaza to cruise deck.
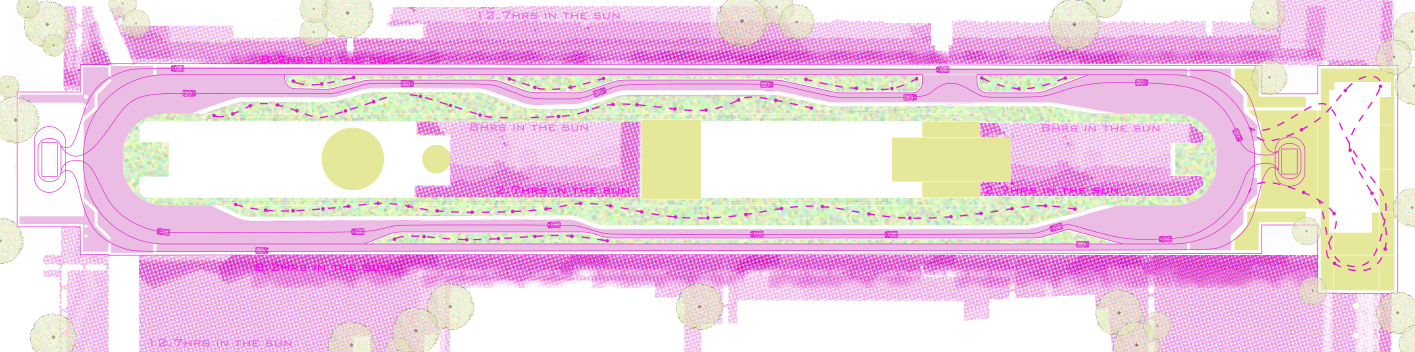
LINGOTTO FACTORY -EXPOSURE AS PIGMENT.
The long bar is mapped by hours of direct sunlight - 12.7, 8, and 2.7 hour bands colour the ground and the surrounding blocks.
Environmental data becomes the drawing's palette, and the loop of circulation is calibrated to move between the warm and shaded registers.
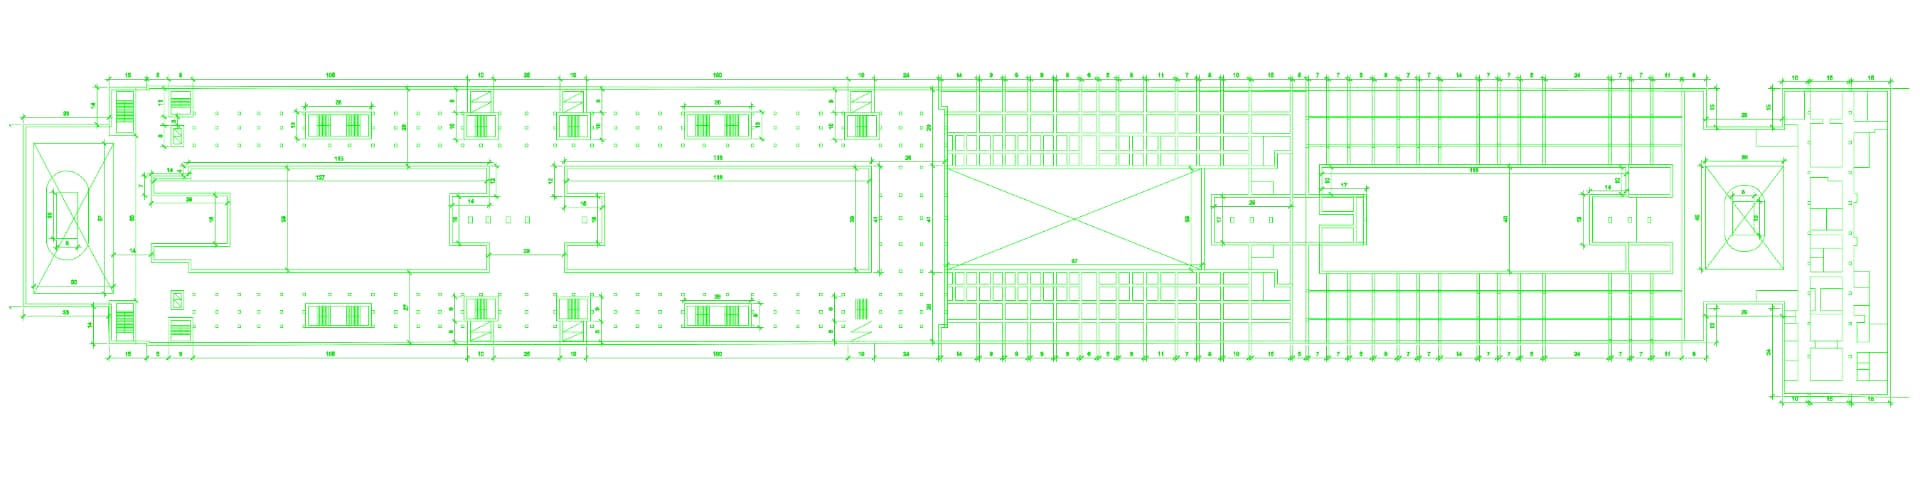
LINGOTTO FACTORY - THE STRUCTURAL FIELD.
The plan holds the factory's full length in one sheet, its column grid and dimension strings drawn at the same intensity as the walls.
Repetition becomes the subject - the bar is measured rather than composed, and the drawing records the industrial order that produced it.