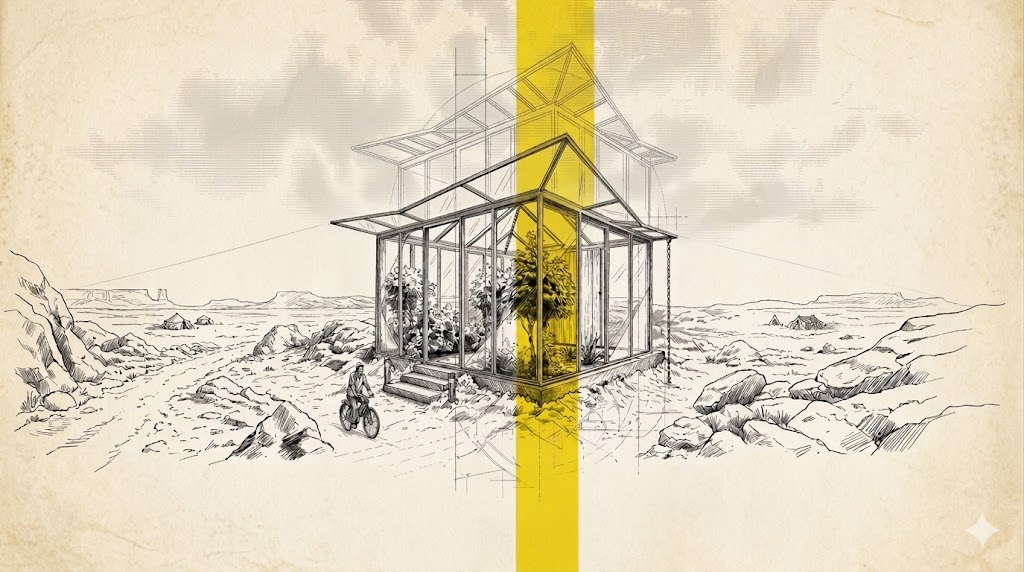
BETWEEN EXTREMES THERMAL HOUSE
A thermal pavilion set between the volcanic plains - a glass greenhouse and sauna woven into the climate of northern Iceland, holding warmth, light, and vegetation against the extremes outside.
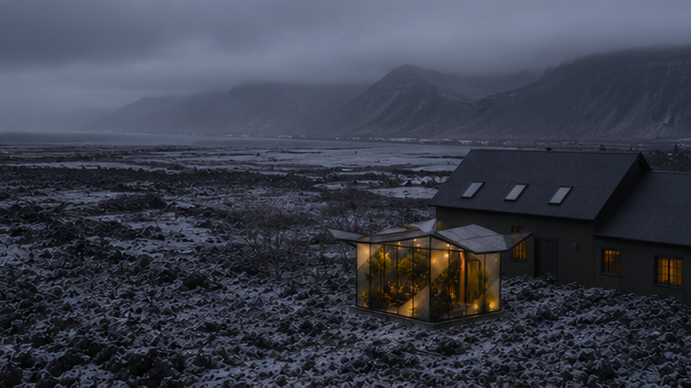
GLOWING THROUGH THE SNOW.
Set against the volcanic landscape of Mývatn, Iceland, this project reinterprets the traditional pitched house as an active climate filter. Raised off the ground and wrapped in a glass greenhouse envelope, the design creates a protective microclimate that transitions users progressively from exposed subarctic cold, to sheltered warmth, to the intense heat of the inner sauna.
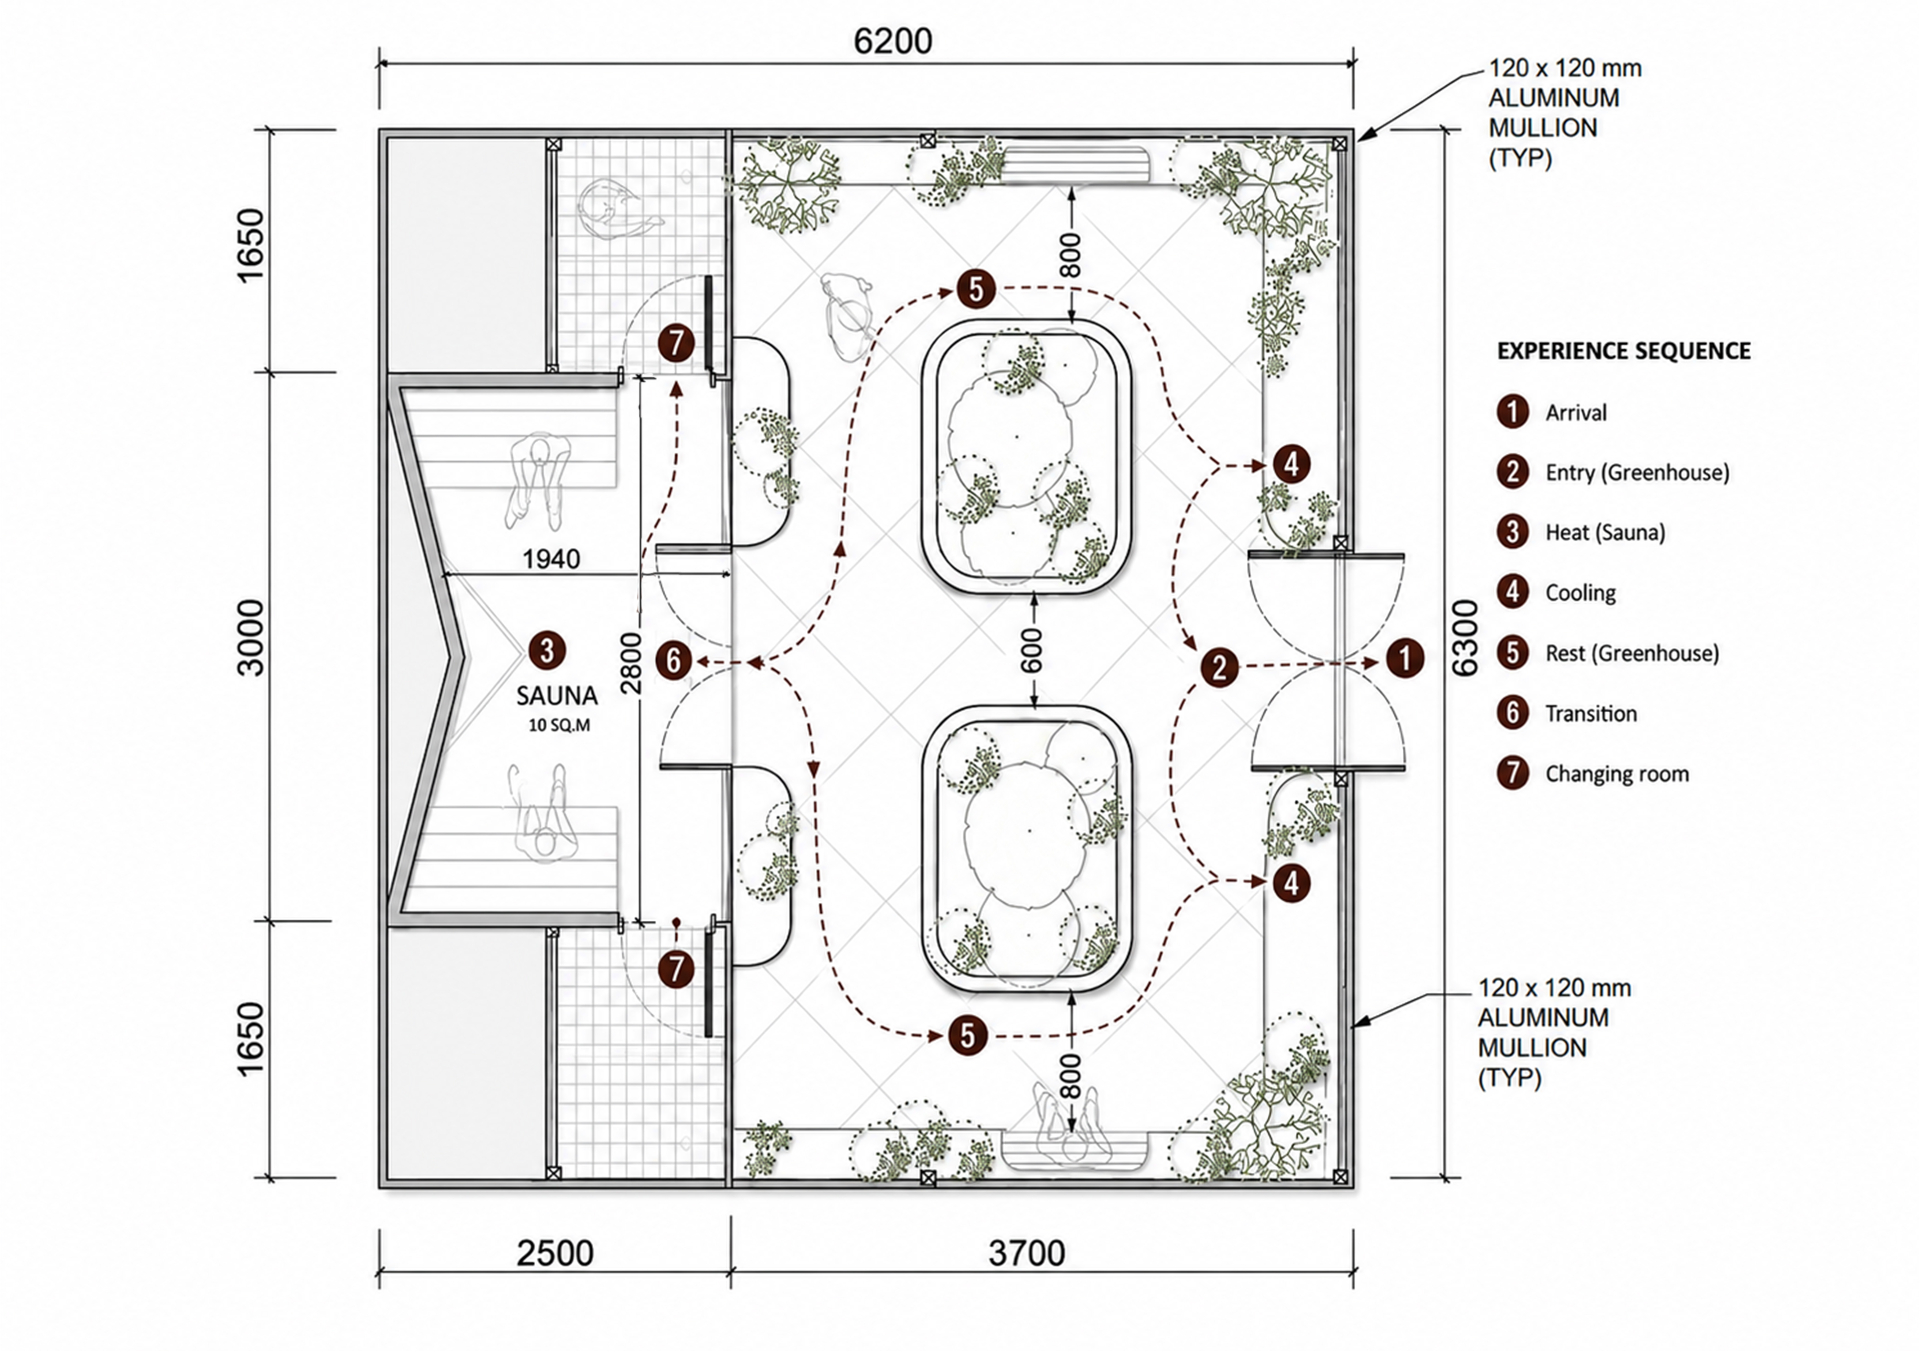
ARRIVAL · HEAT · COOLING · REST.
The 6.2 × 6.3 m plan is organised around a seven-step ritual: arrival, entry into the greenhouse, heat in the 10 m² sauna, cooling at the perimeter, rest among the planters, transition, and changing room.
Two oval planters occupy the centre of the greenhouse; circulation loops around them, with the sauna and changing rooms tucked along the western edge.
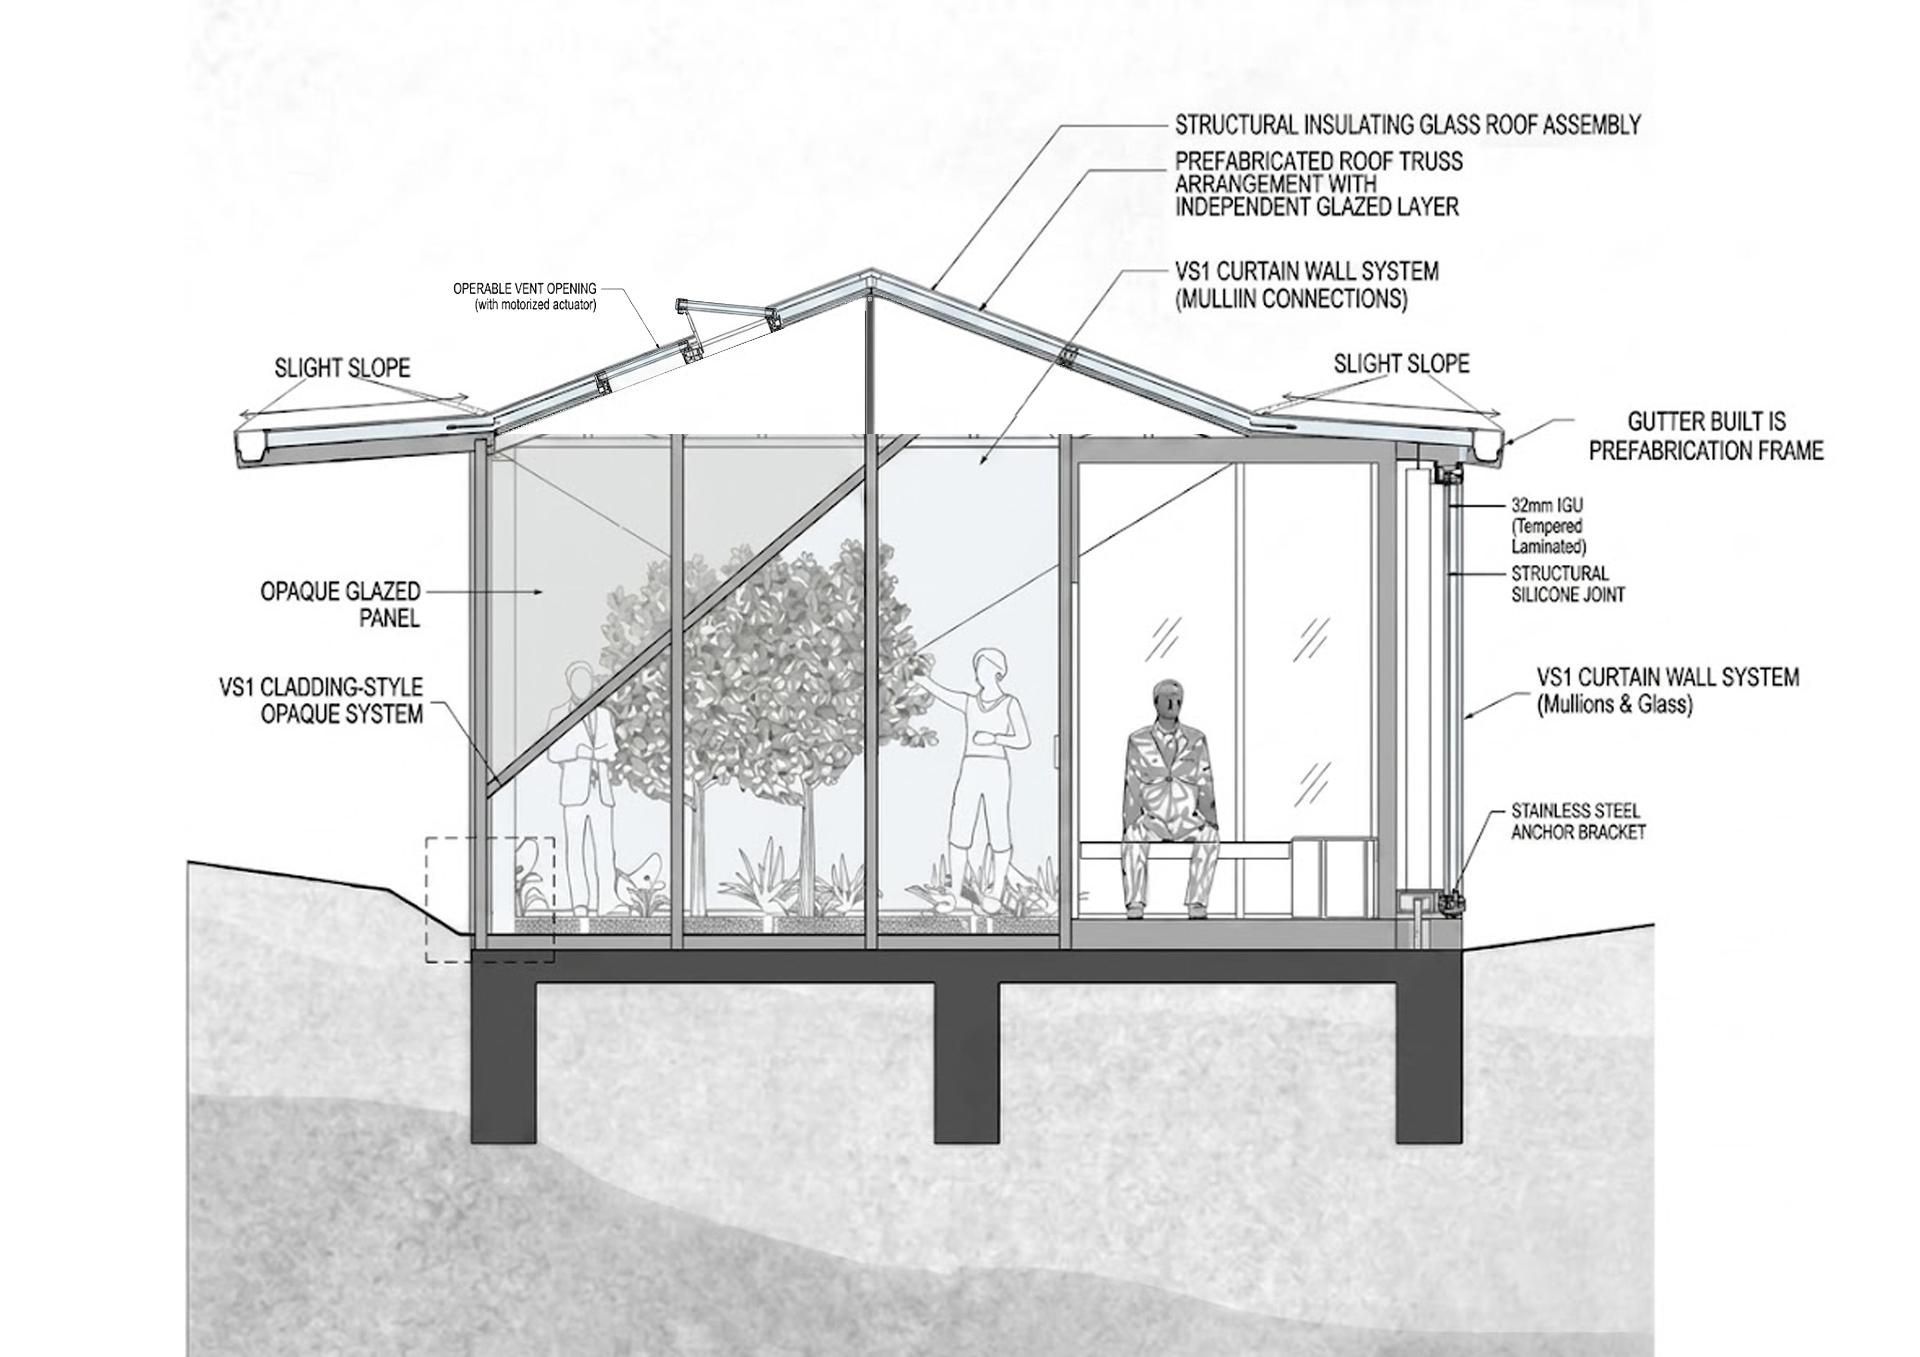
A PREFABRICATED GLASS ASSEMBLY.
The pavilion is built as a kit: a VS1 aluminium curtain-wall system with 32 mm tempered-laminated IGU panels, carried on a slender steel sub-frame and a concrete pad foundation.
Slight roof slopes, prefabricated gutters, and operable vent panels manage rain, snow, and natural ventilation without compromising the glazed silhouette. High performance glazing captures solar gain and breaks extreme winds, while a fragmented roof manages snow shedding-turning architecture into a fluid thermal experience rather than a static enclosure.
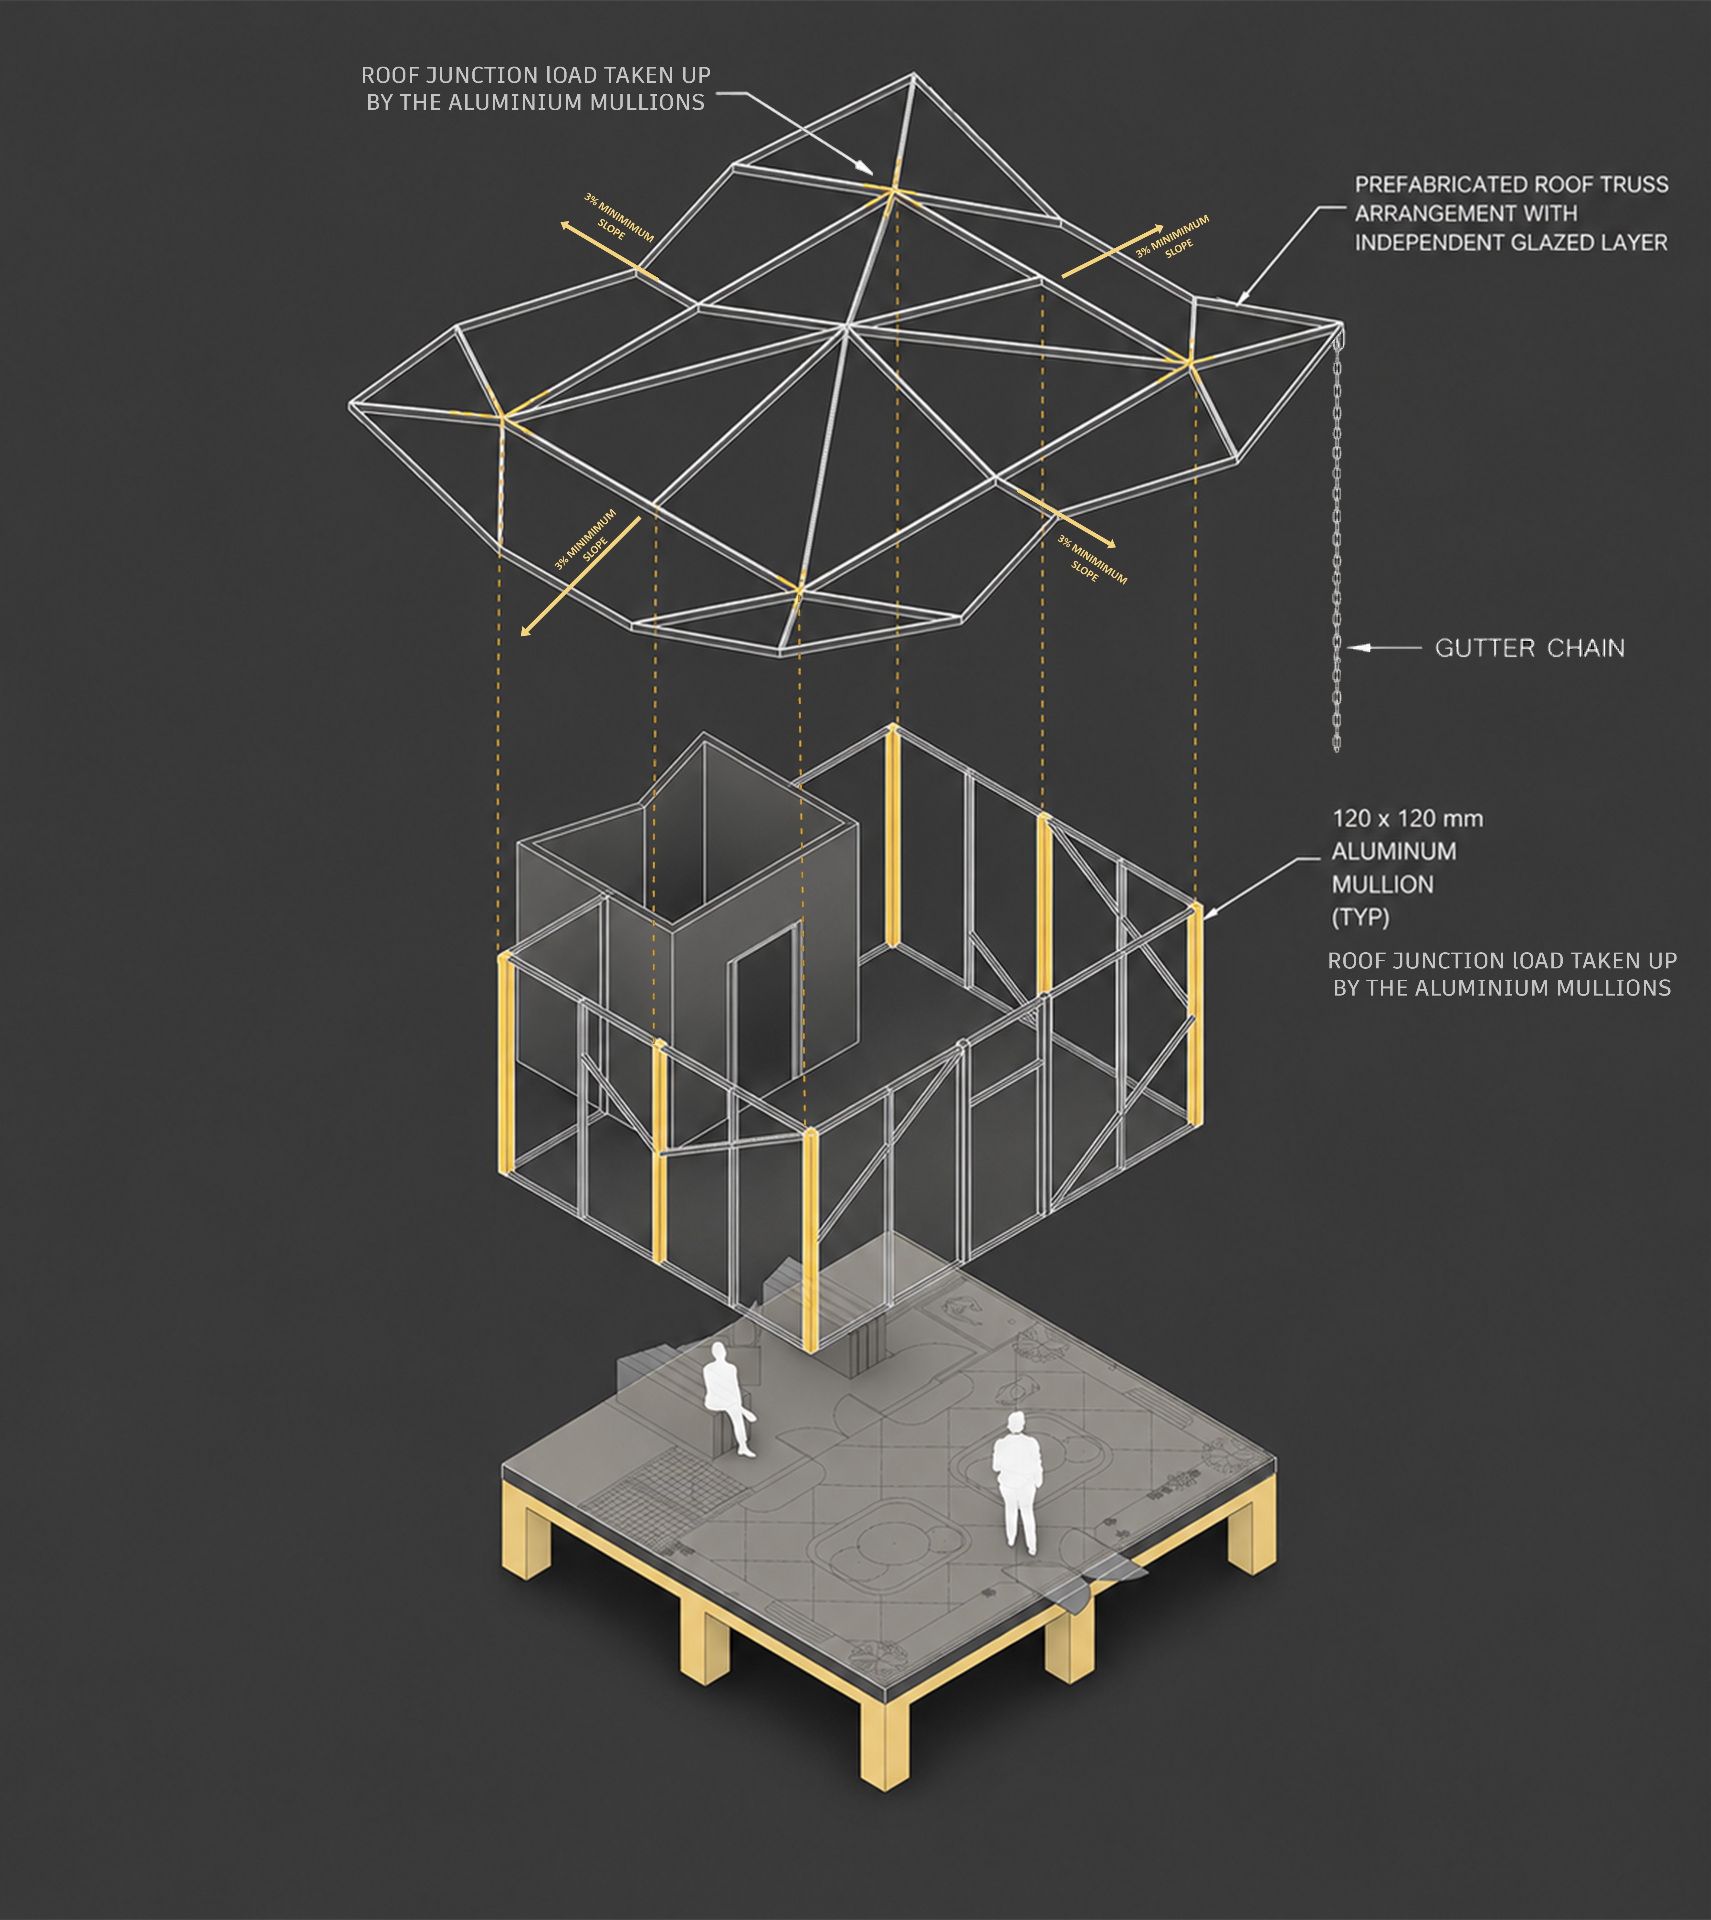
ROOF, FRAME, FLOOR.
The structure resolves into three discrete layers: a prefabricated faceted roof truss with an independent glazed layer, a perimeter of 120 × 120 mm aluminium mullions, and a raised platform on short stub columns.
Roof loads are transferred down through the mullions; the floor plate is detached from the ground to protect the timber-clad sauna and planting trough from frost heave.
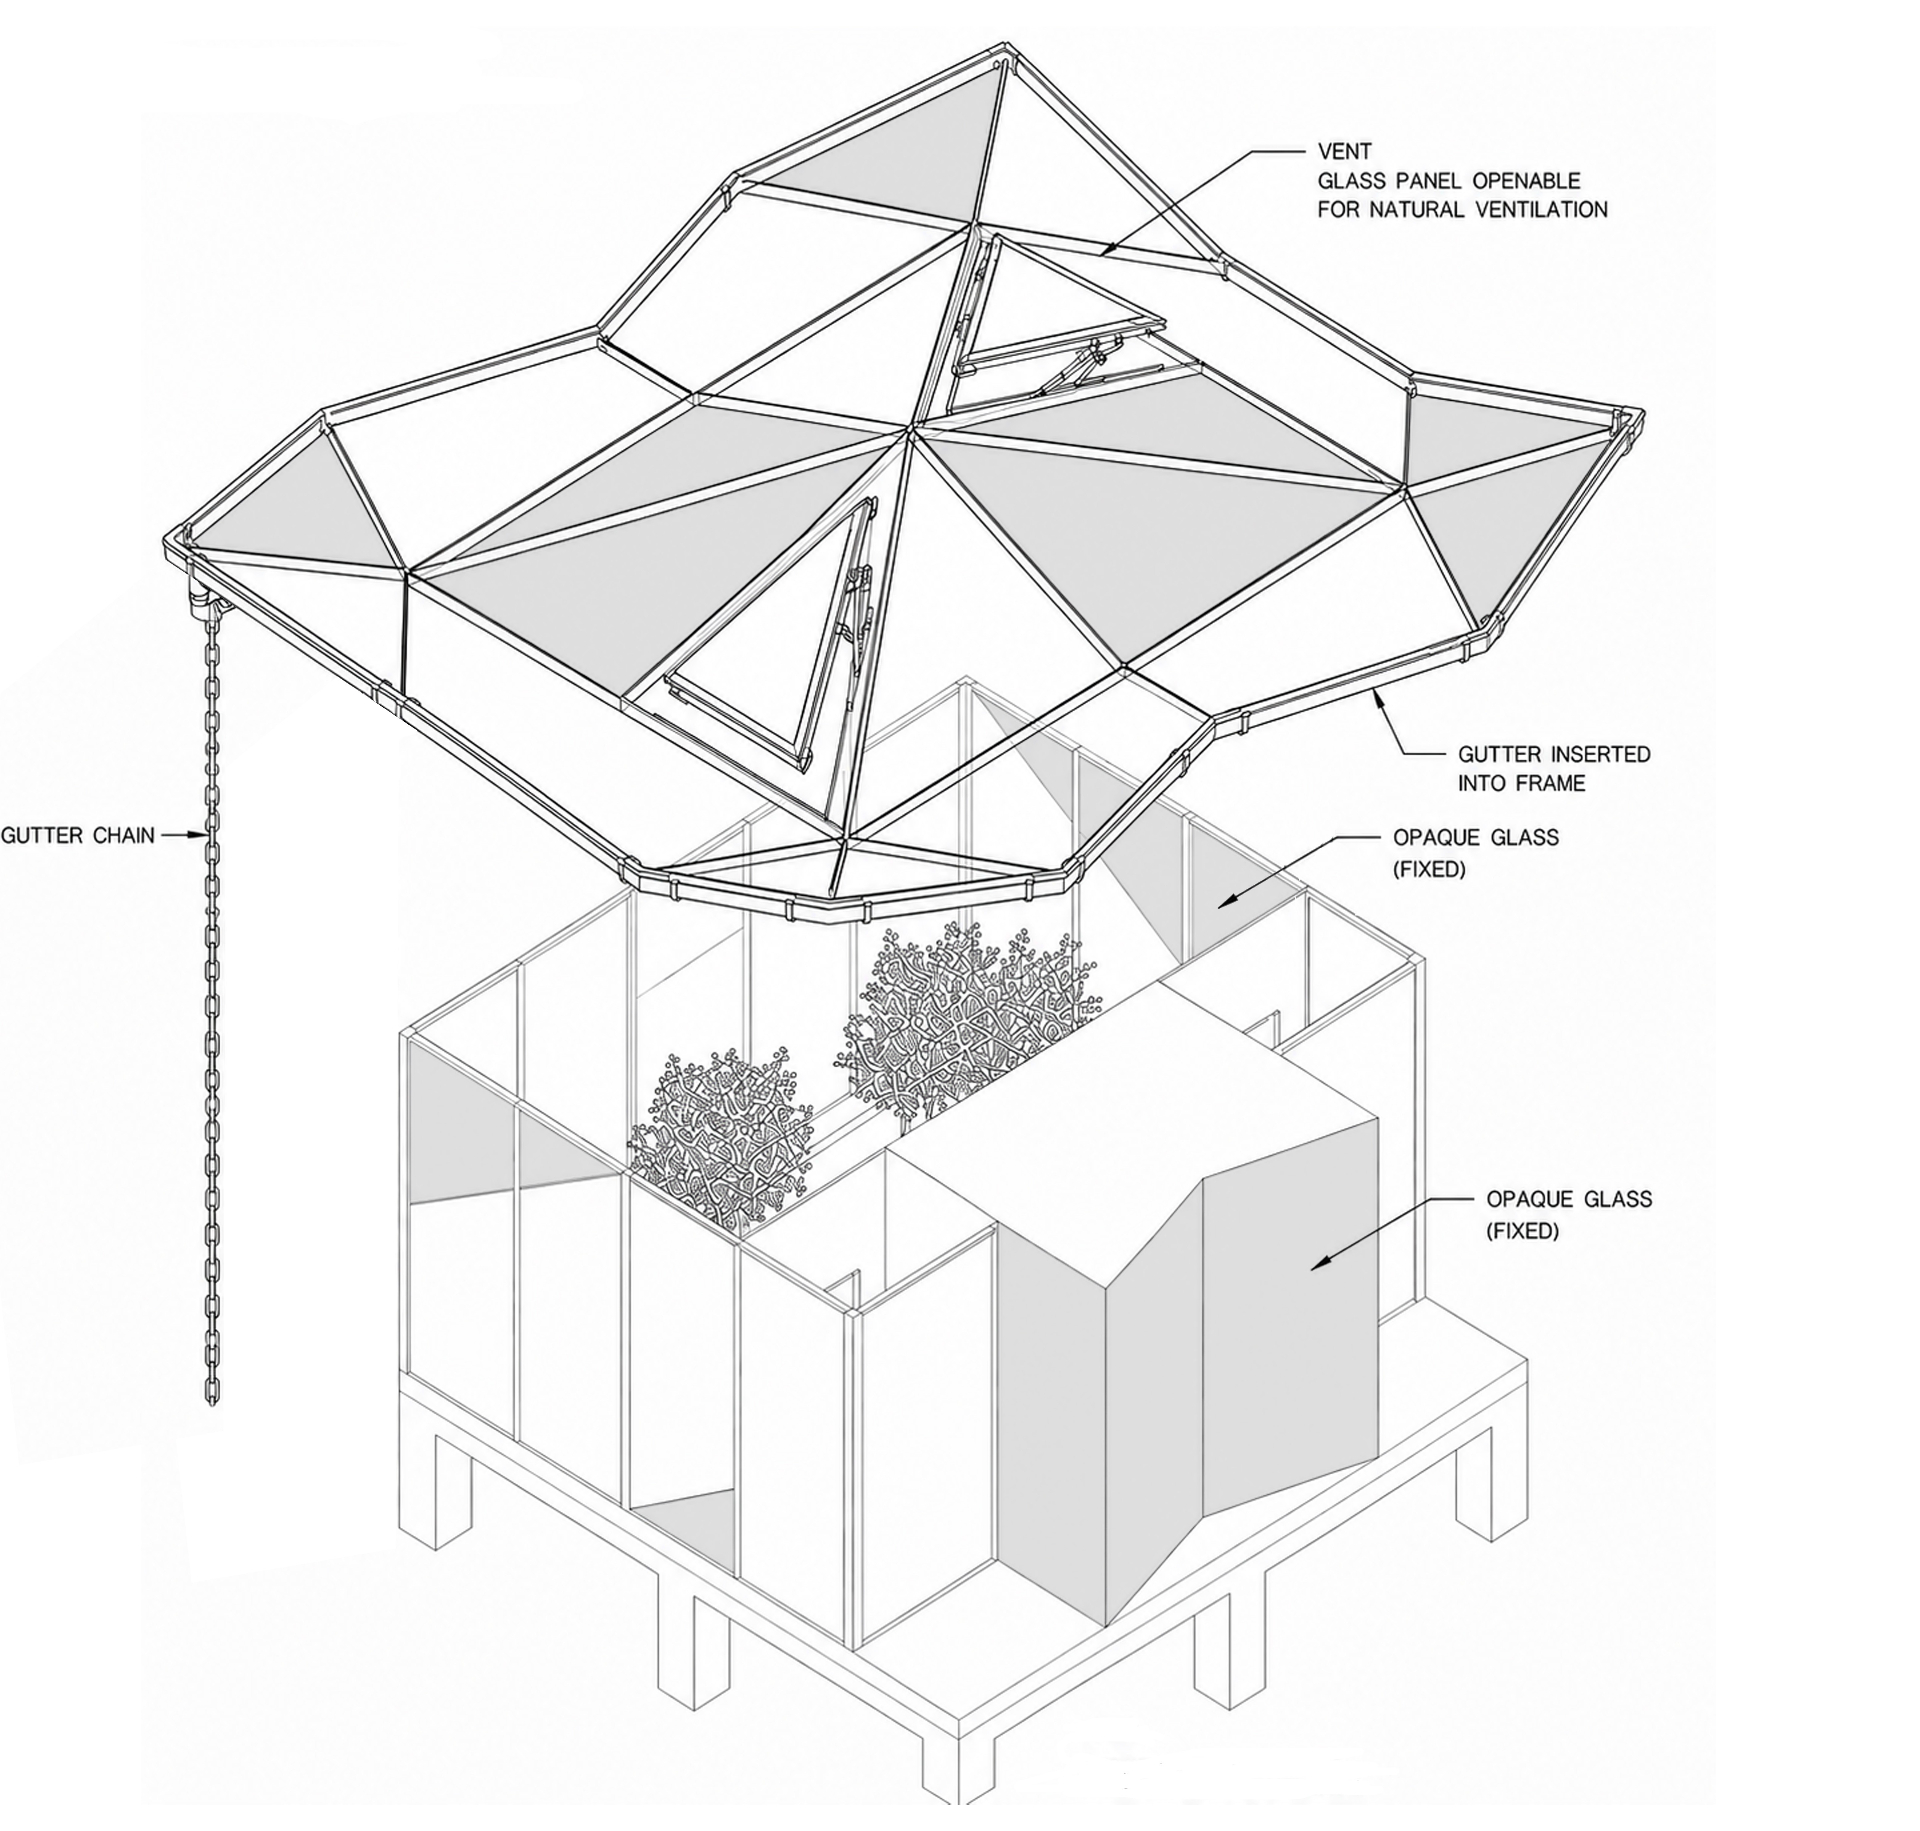
OPERABLE ROOF FOR NATURAL VENTILATION.
Two triangular roof panels are operable, opening upward to release heat from the greenhouse and the sauna's vestibule when needed.
A gutter chain - rather than a downpipe - registers rainfall as a visible element of the building, in keeping with the Icelandic vernacular of exposed water details.
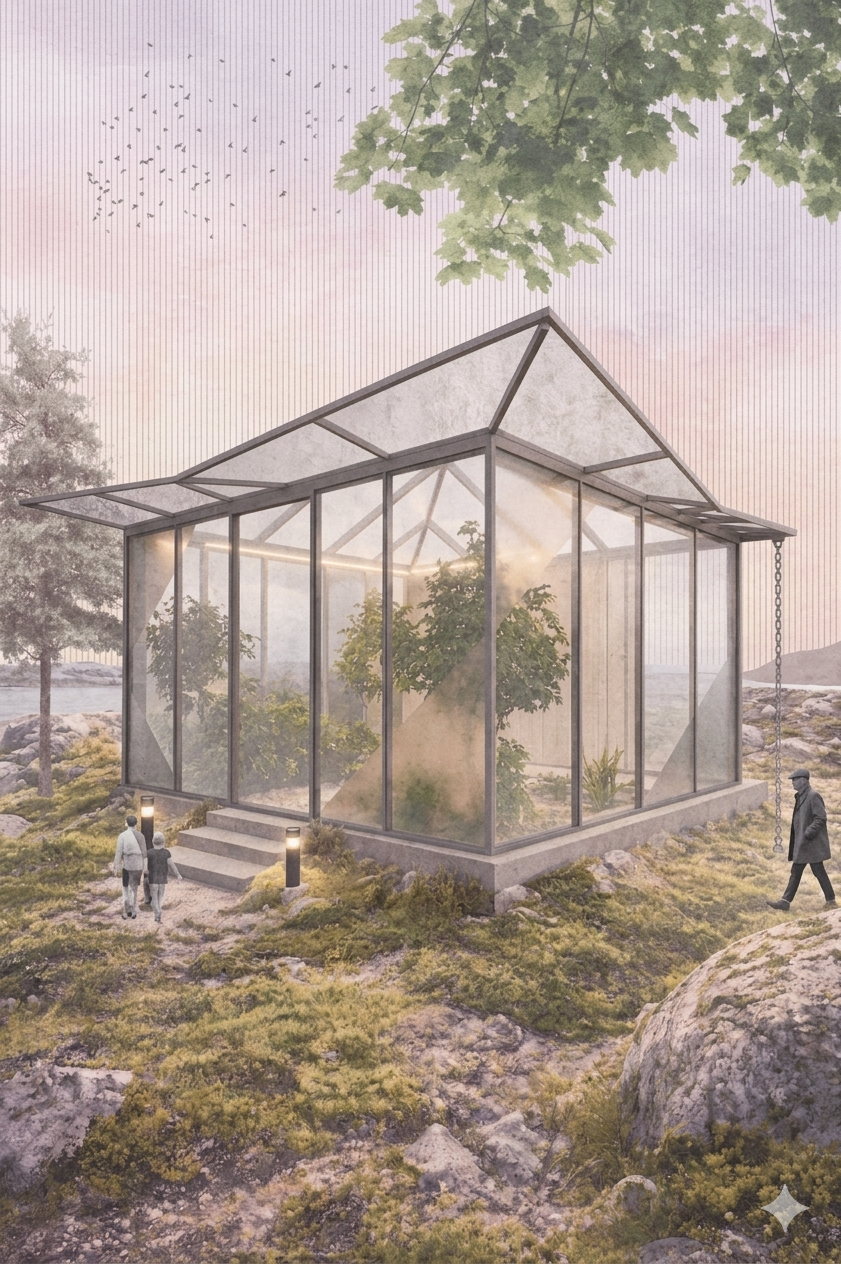
A GLASS PAVILION AGAINST THE LANDSCAPE.
Set lightly on a concrete plinth, the pavilion reads as a faceted glass lantern in the open Icelandic terrain - its pitched roof and slender mullions echoing the silhouette of the farmhouse without imitating it.
Approached from a low path, the structure registers first as warmth and light; the planted interior is visible only on arrival at the steps.
BETWEEN VOLCANIC PLAIN AND FJORD.
The site sits between two climates - the dark lava field to the north and the soft mountain edge of the fjord to the south.
The pavilion is calibrated to mediate between these extremes - a small lit interior against a vast unlit ground.
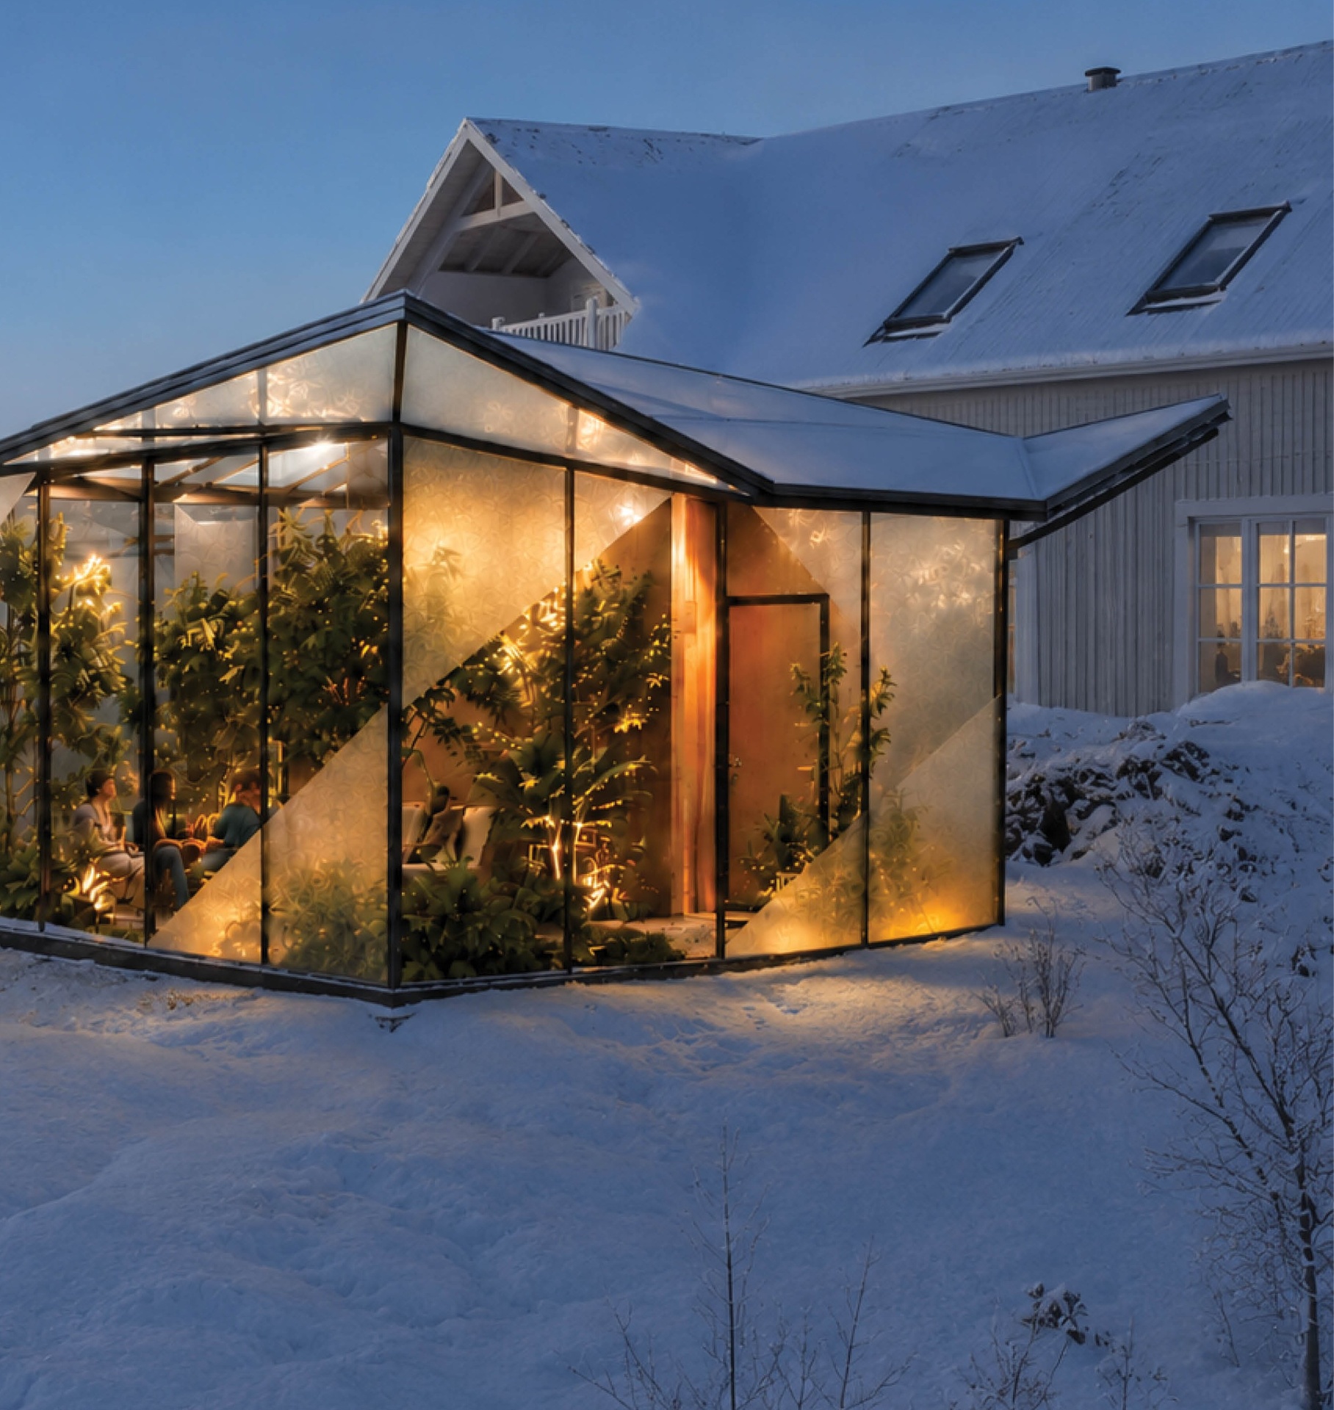
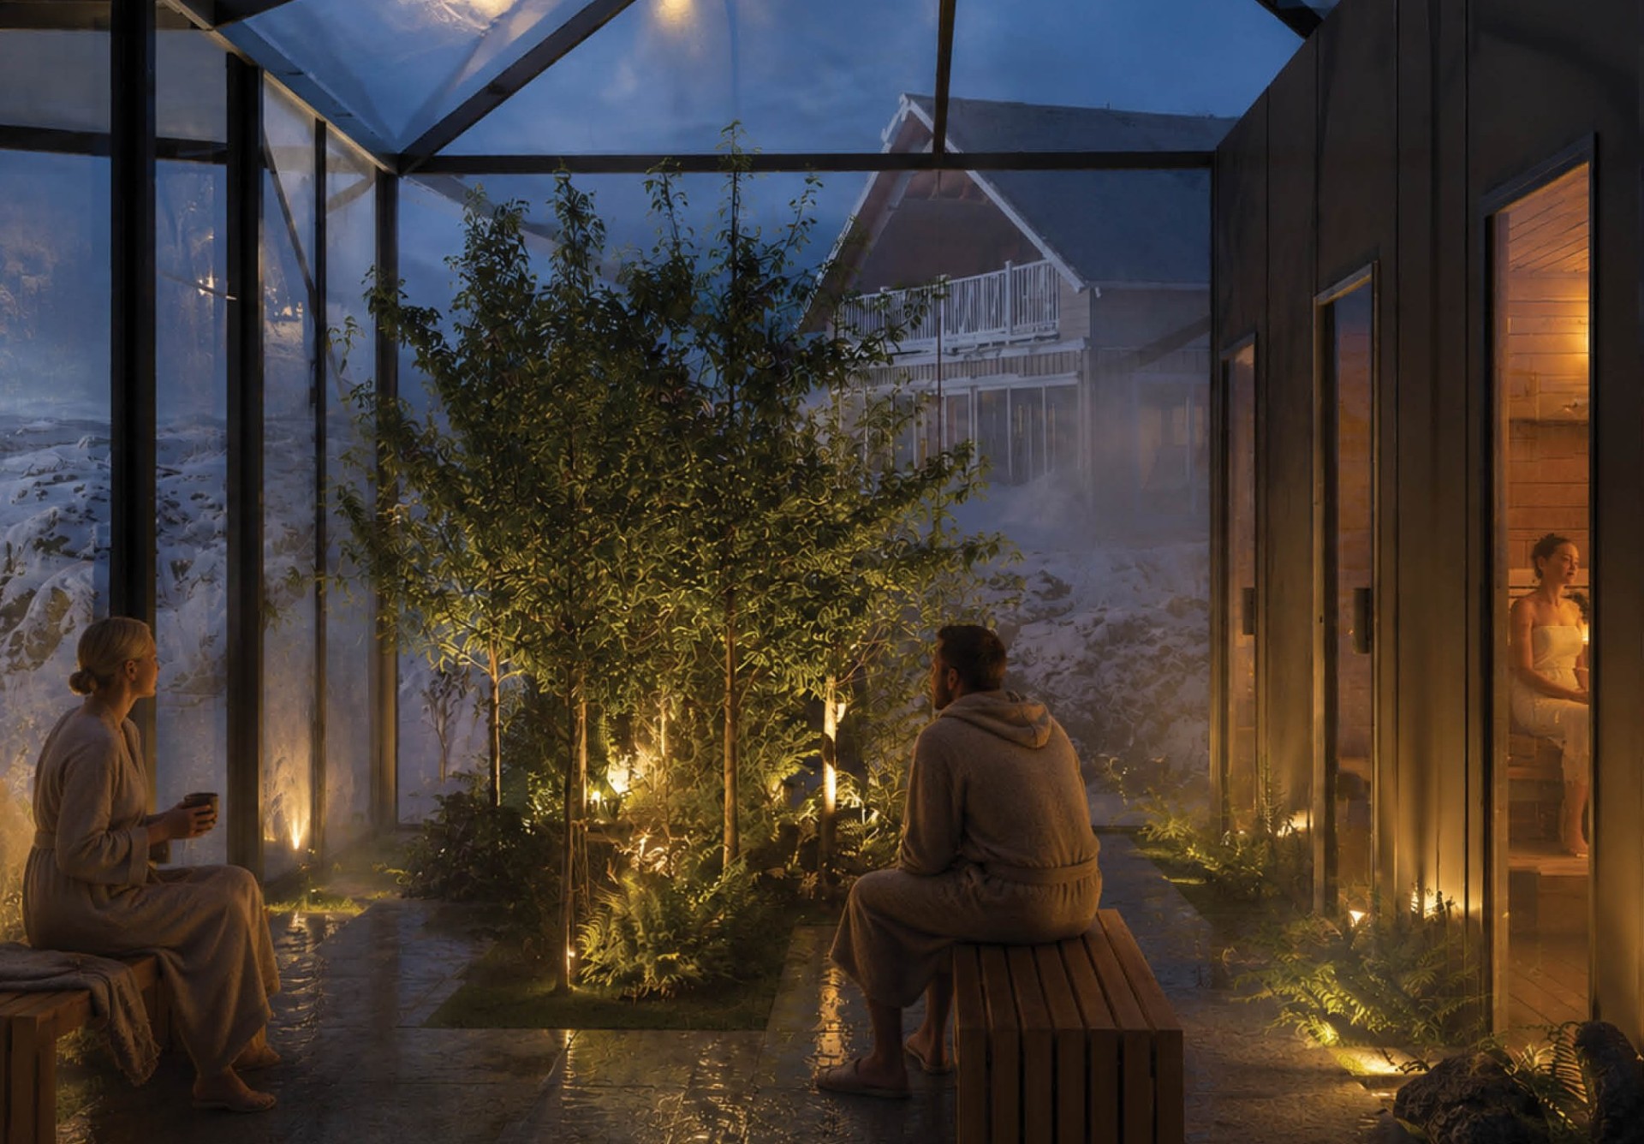
A WARM, PLANTED INTERIOR.
Inside, a single tree and a bed of ferns occupy the centre of the space. The room is structured around the act of sitting between the heat of the sauna and the cold of the glass wall.
Soft timber furniture, low candle lighting, and a thin water trough turn the pavilion into a quiet, almost domestic ritual space.